Skip main navigation
Sold
  • Price Unknown

    1040 NE Queens Ct, Lees Summit, MO 64064

    3beds
    2,096sqft
    Single Family Residence
    Built in 1995
    1,298 Square Feet Lot
    $354,600 Zestimate®
    $--/sqft
    $2,110 Estimated rent

    Home value

    $354,600

    $319,000 - $394,000

    $2,110/mo

    Zestimate® history
    Loading
    Loading...

    Owner options

    List your home for rent

    $2,110/mo

    Rent Zestimate®

    Find your next renter with Zillow Rental Manager. Plus, with online applications, you can quickly screen prospective tenants – for free.

    Learn more

    $2,110/mo

    Rent Zestimate®

    Refinance and save

    Refinancing to a lower rate could help reduce your monthly payments and save thousands over the life of the loan.

    See today's rates

    Explore your selling options

    Work with a Zillow partner agent

    Leverage their expertise and Zillow's premium Showcase listings to get your home seen by more buyers.

    Get started

    List with your own agent

    Get your home in front of millions of buyers by listing it on Zillow.

    Learn how to do it

    Sell it yourself

    Take full control of how buyers see your home on Zillow by listing For Sale by Owner (FSBO).

    List your home

    What's special

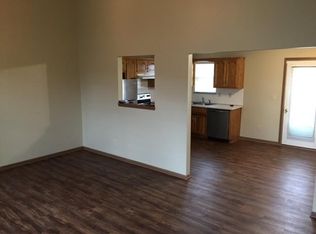
    If you have been searching for a move in ready home, tucked away in a private cul de sac, at a price that feels like a rare find, this beautifully renovated property is the one. Opportunities like this in the award winning Blue Springs School District do not come around often. Located within walking distance of Delta Woods Middle School and only minutes from major highways, you get the perfect combination of privacy, convenience, and an unbeatable location close to shopping, dining, and recreation. Step inside and you will see why this home is so special. This coveted atrium split has been thoughtfully updated from top to bottom so you can move right in without lifting a finger. The chef’s kitchen boasts quartz countertops, designer lighting, and plenty of space to cook and gather. A multi level deck extends your living area outdoors, creating the perfect setting for entertaining or unwinding. The walk out lower level offers a second family room and half bath, and the unfinished sub basement provides abundant storage or the chance to instantly add more living space. This neighborhood is known for its welcoming community feel and top tier schools, making it one of the most desirable places to live in the area. Add in the fresh modern updates, the thoughtful design, and the incredible value for the location, and you have a home that is truly a rare opportunity. Welcome home!

    Zillow last checked:

    Listing updated:

    Listing Provided by:

    Trevor Lorance 816-699-1713,

    Chartwell Realty LLC,

    C Lorance Team 816-774-1112,

    Chartwell Realty LLC

    Bought with:

    Ray Homes KC Team

    Compass Realty Group

    Source: Heartland MLS as distributed by MLS GRID,MLS#: 2568390MLS Logo

    Facts & features

    Interior

    Bedrooms & bathrooms
    • Bedrooms: 3
    • Bathrooms: 3
    • Full bathrooms: 2
    • 1/2 bathrooms: 1
    Dining room
    • Description: Kit/Dining Combo
    Heating
    • Natural Gas
    Cooling
    • Electric
    Appliances
    • Included: Dishwasher, Microwave, Refrigerator, Built-In Electric Oven
    • Laundry: In Hall
    Features
    • Ceiling Fan(s), Painted Cabinets
    • Flooring: Carpet, Luxury Vinyl
    • Basement: Finished,Walk-Out Access
    • Number of fireplaces: 1
    • Fireplace features: Living Room
    Interior area
    • Total structure area: 2,096
    • Total interior livable area: 2,096 sqft
    • Finished area above ground: 1,628
    • Finished area below ground: 468

    Property

    Parking
    • Total spaces: 2
    • Parking features: Attached, Garage Faces Front
    • Attached garage spaces: 2
    Features
    • Patio & porch: Deck
    Lot
    • Size: 1,298 sqft
    • Features: Cul-De-Sac
    Details
    • Parcel number: 43510035100000000

    Construction

    Type & style
    • Home type: SingleFamily
    • Architectural style: Traditional
    • Property subtype: Single Family Residence
    Materials
    • Board & Batten Siding
    • Roof: Composition
    Condition
    • Year built: 1995

    Utilities & green energy

    • Sewer: Public Sewer
    • Water: Public

    Community & neighborhood

    Location
    • Region: Lees Summit
    • Subdivision: Lakeridge Meadows

    Other

    Other facts
    • Listing terms: Cash,Conventional,FHA,VA Loan
    • Ownership: Investor

    Price history

    DateEventPrice
    9/23/2025Sold--
    Source: Heartland MLS as distributed by MLS GRID #2568390 Report a problem
    8/18/2025Pending sale$350,000$167/sqft
    Source: Heartland MLS as distributed by MLS GRID #2568390 Report a problem
    8/15/2025Listed for sale$350,000+9.7%$167/sqft
    Source: Heartland MLS as distributed by MLS GRID #2568390 Report a problem
    2/2/2024Sold--
    Source: Heartland MLS as distributed by MLS GRID #2461028 Report a problem
    1/1/2024Pending sale$319,000$152/sqft
    Source: Heartland MLS as distributed by MLS GRID #2461028 Report a problem
    11/22/2023Price change$319,000-1.8%$152/sqft
    Source: Heartland MLS as distributed by MLS GRID #2461028 Report a problem
    10/27/2023Listed for sale$324,900$155/sqft
    Source: Heartland MLS as distributed by MLS GRID #2461028 Report a problem

    Public tax history

    YearProperty taxesTax assessment
    2025$3,405 -11.7%$44,224 -12.2%
    2024$3,856 +1.8%$50,350
    2023$3,787 +33.3%$50,350 +50.6%
    2022$2,840 +0.1%$33,440
    2021$2,837 +3.7%$33,440 +4.9%
    2020$2,735 +3.2%$31,885
    2019$2,651 $31,885 +1.5%
    2018$2,651 -4%$31,427
    2017$2,763 +16.4%$31,427 +13%
    2016$2,374 +9.2%$27,816 +10%
    2014$2,173 +0%$25,284
    2013$2,173 +0.3%$25,284
    2012$2,165 -0.1%$25,284
    2011$2,169 +2.8%$25,284
    2010$2,109 -7.4%$25,284
    2009$2,277 +1.8%$25,284 -7.5%
    2008$2,236 +14.3%$27,342
    2007$1,956 +0%$27,342 +15%
    2006$1,955 +3.1%$23,775
    2005$1,896 +0%$23,775 +4%
    2004$1,896 +25%$22,861
    2003$1,517 +0.7%$22,861 +15%
    2002$1,507 +0.1%$19,879
    2001$1,506 $19,879

    Find assessor info on the county website

    Neighborhood: 64064

    Nearby schools

    GreatSchools rating
    Schools provided by the listing agent
    • Elementary: Voy Spears
    • Middle: Delta Woods
    • High: Blue Springs South

    Source: Heartland MLS as distributed by MLS GRID. This data may not be complete. We recommend contacting the local school district to confirm school assignments for this home.

    Get a cash offer in 3 minutes
    Find out how much your home could sell for in as little as 3 minutes with a no-obligation cash offer.
    Estimated market value
    $354,600
    Get a cash offer in 3 minutes
    Find out how much your home could sell for in as little as 3 minutes with a no-obligation cash offer.
    Estimated market value
    $354,600