Welcome home to this move-in-ready 3-bedroom, 2-bath home in Lee’s Summit, Mo. Offering approximately 1,612 square feet of comfortable living space. This home features a spacious living room with a vaulted ceiling and ceiling fan, creating an open and inviting atmosphere.
The full kitchen comes equipped with stainless steel appliances, including a refrigerator, electric range, and dishwasher along with a convenient pantry for additional storage. Just off the kitchen, step outside to the covered back patio—perfect for relaxing, entertaining, or enjoying your morning coffee.
The primary bedroom features a ceiling fan, tray ceiling and its own private full bathroom, while two additional bedrooms and a second full bathroom provide plenty of space for family, guests, or a home office.
Additional features include an attached two-car garage and a full unfinished basement offering excellent storage space and plenty of possibilities for future finishing.
Move-in ready and waiting for its next owner, this Lee’s Summit home is one you’ll want to see!
Active
$350,000
1052 NE Queens Ct, Lees Summit, MO 64064
3beds
1,216sqft
Single Family Residence
Built in 1997
1,567 Square Feet Lot
$-- Zestimate®
$288/sqft
$-- HOA
What's special
- 16 days
- 406
- 18
Zillow last checked:
Listing updated:
Listed by:
Breeze Team 913-430-1977,
EXP Realty LLC,
Virginia Franzese 913-430-1977,
EXP Realty LLC
Source: Heartland MLS as distributed by MLS GRID,MLS#: 2642270
Facts & features
Interior
Bedrooms & bathrooms
- Bedrooms: 3
- Bathrooms: 2
- Full bathrooms: 2
Heating
- Natural Gas
Cooling
- Electric
Appliances
- Included: Dishwasher, Refrigerator, Electric Range, Stainless Steel Appliance(s)
- Laundry: In Basement
Features
- Ceiling Fan(s), Pantry, Vaulted Ceiling(s)
- Flooring: Luxury Vinyl
- Basement: Full,Interior Entry,Unfinished
- Has fireplace: No
Interior area
- Total structure area: 1,216
- Total interior livable area: 1,216 sqft
- Finished area above ground: 1,216
Property
Parking
- Total spaces: 2
- Parking features: Attached, Garage Faces Front
- Attached garage spaces: 2
Features
- Patio & porch: Covered
Lot
- Size: 1,567 Square Feet
Details
- Parcel number: 43510034800000000
Construction
Type & style
- Home type: SingleFamily
- Property subtype: Single Family Residence
Materials
- Vinyl Siding
- Roof: Composition
Condition
- Year built: 1997
Utilities & green energy
- Sewer: Public Sewer
- Water: Public
Community & HOA
Community
- Subdivision: Lakeridge Meadows
HOA
- Has HOA: Yes
Location
- Region: Lees Summit
Financial & listing details
- Price per square foot: $288/sqft
- Tax assessed value: $212,920
- Annual tax amount: $3,038
- Date on market: 9/17/2026
- Listing terms: Cash,Conventional,FHA,VA Loan
- Ownership: Investor
Estimated market value
Not available
Estimated sales range
Not available
Not available
Price history
| Date | Event | Price |
|---|---|---|
| 9/17/2026 | Listed for sale | $350,000$288/sqft |
Source:  Heartland MLS as distributed by MLS GRID #2642270 Report a problem Heartland MLS as distributed by MLS GRID #2642270 Report a problem | ||
| 11/11/2022 | Listing removed | -- |
Source: Zillow Rental Network Premium Report a problem | ||
| 11/9/2022 | Price change | $1,740-2.8%$1/sqft |
Source: Zillow Rental Network Premium Report a problem | ||
| 10/27/2022 | Price change | $1,790-2.7%$1/sqft |
Source: Zillow Rental Network Premium Report a problem | ||
| 10/21/2022 | Price change | $1,840-2.9%$2/sqft |
Source: Zillow Rental Network Premium Report a problem | ||
| 10/13/2022 | Listed for rent | $1,895$2/sqft |
Source: Zillow Rental Network Premium Report a problem | ||
Public tax history
| Year | Property taxes | Tax assessment |
|---|---|---|
| 2025 | $3,115 -6.9% | $40,455 -7.4% |
| 2024 | $3,347 +1.8% | $43,700 |
| 2023 | $3,286 +26.5% | $43,700 +42.9% |
| 2022 | $2,598 +0.1% | $30,591 |
| 2021 | $2,595 +4.1% | $30,591 +5.3% |
| 2020 | $2,493 +3.2% | $29,061 |
| 2019 | $2,417 | $29,061 +17.9% |
| 2018 | $2,417 +11.5% | $24,647 |
| 2017 | $2,167 +18.5% | $24,647 +15% |
| 2016 | $1,829 +14.3% | $21,432 +15.1% |
| 2014 | $1,601 +0% | $18,620 |
| 2013 | $1,600 -21% | $18,620 |
| 2012 | $2,025 -0.1% | $18,620 -21.2% |
| 2011 | $2,028 +2.8% | $23,642 |
| 2010 | $1,972 -5.9% | $23,642 |
| 2009 | $2,095 +1.8% | $23,642 -6% |
| 2008 | $2,057 +14.3% | $25,151 |
| 2007 | $1,799 +0% | $25,151 +15% |
| 2006 | $1,799 +3.1% | $21,870 |
| 2005 | $1,744 0% | $21,870 +4% |
| 2004 | $1,745 +25% | $21,030 |
| 2003 | $1,396 +0.7% | $21,030 +15% |
| 2002 | $1,387 +0.2% | $18,286 |
| 2001 | $1,384 | $18,286 |
Find assessor info on the county website
Monthly payment
Est. payment
Payment breakdown
Explore the cost of this home by adjusting the details. Changes won't be saved.Climate risks
Neighborhood: 64064
Similar homes
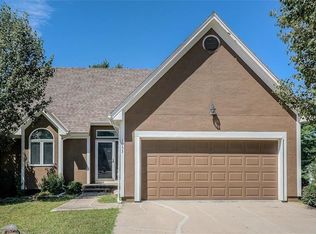
- $360,0003 bd2 ba1.2k sqft1012 NE Queens Ct, Lees Summit, MO 64064For Sale
 MLS ID #2642254, Breeze Team, EXP Realty LLC. Heartland MLS as distributed by MLS GRID
 - $302,0003 bd3 ba1.6k sqft1504 NE Auburn Dr, Lees Summit, MO 64086For Sale
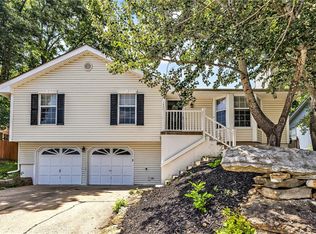 MLS ID #2635304, Taylor Klotz, Huck Homes. Heartland MLS as distributed by MLS GRID
 - $365,0004 bd3 ba1.3k sqft105 SE Harvard Dr, Blue Springs, MO 64014For Sale
 MLS ID #2638900, Anthony Daugherty, Keller Williams Southland. Heartland MLS as distributed by MLS GRID
 - $299,5003 bd2 ba1.3k sqft405 SE Onyx Cir, Lees Summit, MO 64063For Sale
 MLS ID #2635313, Taylor Klotz, Huck Homes. Heartland MLS as distributed by MLS GRID
