Skip main navigation
Closed
  • $603,350

    1040 Oak Bluff Ave, Charleston, SC 29492

    3beds
    2,276sqft
    Single Family Residence
    Built in 2019
    4,356 Square Feet Lot
    $619,900 Zestimate®
    $265/sqft
    $4,231 Estimated rent

    Home value

    $619,900

    $589,000 - $651,000

    $4,231/mo

    Zestimate® history
    Loading
    Loading...

    Owner options

    List your home for rent

    $4,231/mo

    Rent Zestimate®

    Find your next renter with Zillow Rental Manager. Plus, with online applications, you can quickly screen prospective tenants – for free.

    Learn more

    $4,231/mo

    Rent Zestimate®

    Refinance and save

    $3,455/mo

    Est. payment

    Refinancing to a lower rate could help reduce your monthly payments and save thousands over the life of the loan.

    See today's rates

    $3,455/mo

    Est. payment

    Explore your selling options

    Work with a Zillow partner agent

    Leverage their expertise and Zillow's premium Showcase listings to get your home seen by more buyers.

    Get started

    List with your own agent

    Get your home in front of millions of buyers by listing it on Zillow.

    Learn how to do it

    Sell it yourself

    Take full control of how buyers see your home on Zillow by listing For Sale by Owner (FSBO).

    List your home

    What's special

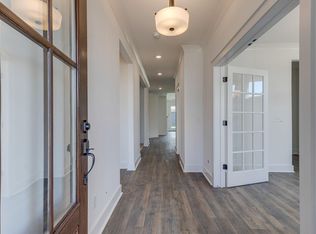
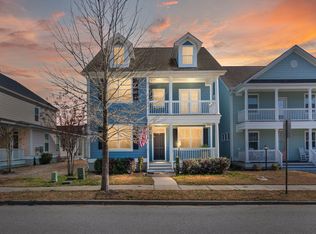
    Impeccably kept 2 story Charleston Single in a premier subdivision. Wonderful flowing open floor plan that creates a beautiful, bright, serene home with plantation shutters. Tucked in the back, the downstairs primary bedroom nicely fits into the overall design with walk in closets and a spa like bathroom. Pristine gourmet kitchen with plenty of cabinet space opens up to the living and dining area. Perfect for cooking while entertaining guests. The covered patio flows nicely to the kitchen and living area creating an inviting indoor/outdoor feel to the house. Great second floor common area and two nicely sized bedrooms.

    Zillow last checked:

    Listing updated:

    Listed by:

    Coldwell Banker Realty

    Bought with:

    UNREPRESENTED NONLICENSEE

    Source: CTMLS,MLS#: 24016128MLS Logo

    Facts & features

    Interior

    Bedrooms & bathrooms
    • Bedrooms: 3
    • Bathrooms: 3
    • Full bathrooms: 2
    • 1/2 bathrooms: 1
    Rooms
    • Room types: Family Room, Eat-In-Kitchen, Family, Formal Living, Laundry
    Heating
    • Natural Gas
    Cooling
    • Central Air
    Appliances
    • Laundry: Electric Dryer Hookup, Washer Hookup, Laundry Room
    Features
    • Ceiling - Smooth, High Ceilings, Walk-In Closet(s), Ceiling Fan(s), Eat-in Kitchen, Formal Living
    • Flooring: Wood
    • Number of fireplaces: 1
    • Fireplace features: One
    Interior area
    • Total structure area: 2,276
    • Total interior livable area: 2,276 sqft

    Property

    Parking
    • Total spaces: 2
    • Parking features: Garage, Detached, Garage Door Opener
    • Garage spaces: 2
    Features
    • Levels: Two
    • Stories: 2
    • Entry location: Ground Level
    • Patio & porch: Patio, Front Porch
    Lot
    • Size: 4,356 Square Feet
    • Features: Level
    Details
    • Parcel number: 2630002074
    • Special conditions: 10 Yr Warranty

    Construction

    Type & style
    • Home type: SingleFamily
    • Architectural style: Charleston Single
    • Property subtype: Single Family Residence
    Materials
    • Cement Siding
    • Foundation: Raised
    • Roof: Architectural
    Condition
    • New construction: No
    • Year built: 2019
    Details
    • Warranty included: Yes

    Utilities & green energy

    • Sewer: Public Sewer
    • Water: Public
    • Utilities for property: Charleston Water Service, Dominion Energy
    Green energy
    • Green verification: HERS Index Score

    Community & HOA

    Community
    • Features: Walk/Jog Trails
    • Subdivision: Oak Bluff
    Location
    • Region: Charleston

    Financial & listing details

    • Price per square foot: $265/sqft
    • Tax assessed value: $564,200
    • Annual tax amount: $2,852
    • Date on market: 6/25/2024
    • Listing terms: Any

    Price history

    DateEventPrice
    9/6/2024Sold$603,350-2.7%$265/sqft
    Source: CTMLS #24016128 Report a problem
    7/21/2024Contingent$620,000$272/sqft
    Source: CTMLS #24016128 Report a problem
    7/16/2024Price change$620,000-3.1%$272/sqft
    Source: CTMLS #24016128 Report a problem
    6/25/2024Listed for sale$640,000+68.4%$281/sqft
    Source: CTMLS #24016128 Report a problem
    7/17/2019Sold$380,091$167/sqft
    Source: Agent Provided Report a problem

    Public tax history

    YearProperty taxesTax assessment
    2024$2,852 +16.4%$17,300 +15%
    2023$2,450 -6.4%$15,050
    2022$2,618 -51%$15,050
    2021$5,343 +96.5%$15,050
    2020$2,719 $15,050 +164%
    2018-- $5,700
    Find assessor info on the county website

    Neighborhood: 29492

    Nearby schools

    GreatSchools rating
    Schools provided by the listing agent
    • Elementary: Philip Simmons
    • Middle: Philip Simmons
    • High: Philip Simmons

    Source: CTMLS. This data may not be complete. We recommend contacting the local school district to confirm school assignments for this home.

    Get a cash offer in 3 minutes
    Find out how much your home could sell for in as little as 3 minutes with a no-obligation cash offer.
    Estimated market value
    $619,900
    Get a cash offer in 3 minutes
    Find out how much your home could sell for in as little as 3 minutes with a no-obligation cash offer.
    Estimated market value
    $619,900