Skip main navigation
Active contingent
  • Price cut: $10K (6/16)
    $615,000

    1044 Oak Bluff Ave, Charleston, SC 29492

    4beds
    2,615sqft
    : 
    Loading
    Get pre-qualified
    Single Family Residence
    Built in 2018
    7,405 Square Feet Lot
    $611,500 Zestimate®
    $235/sqft
    $-- HOA

    What's special

    Gas fireplaceCharming double front porchesFreshly painted exteriorLarge islandStainless steel appliancesSpa-like en-suite bathRear screened porch
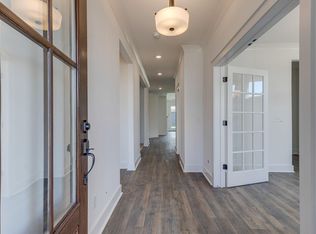
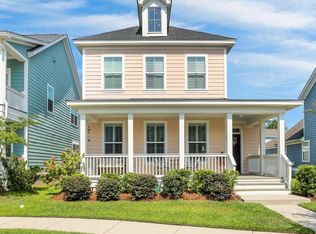
    Welcome home to 1044 Oak Bluff Ave, a beautifully designed 4 bedroom, 2.5 bath home offering 2,615sf of thoughtfully planned living space with a Bonus room and Loft! The freshly painted exterior, charming double front porches, and rear screened porch create instant curb appeal and outdoor living options. A two-car garage with additional parking pad adds convenience, while the backyard patio is already equipped with a gas line, perfect for a future outdoor kitchen.Inside, the open and light-filled living area features a gas fireplace and abundant natural light.The gourmet kitchen is a standout with stainless steel appliances, wall oven/microwave combo, gas cooktop, large island, granite countertops and upgraded cabinetry! The bonus room/office and Primary Bedroom are conveniently located on the main level. The Primary bedroom offers a spa-like en-suite bath complete with a beautifully tiled walk-in shower, double vanity, separate water closet and spacious walk-in closet. Upstairs, you'll find a loft with access to the balcony, three additional bedrooms and a full bathroom. The irrigated yard enhances easy outdoor maintenance. The neighborhood offers a dog park, walk/jog trails and a community crab dock. If you desire more amenities, a Non-resident Membership is available with Dunes West to include access to pools, golf, boat ramp, fitness center and events! This home is conveniently located just minutes to Mt Pleasant via the Wando bridge along with quick access to I-526, shopping and dining. A perfect blend of comfort, style and location. A must see! Schedule your private showing today!
    85 days
    |
    574
    |
    32
    |

    Zillow last checked:

    Listing updated:

    Listed by:

    Realty ONE Group Coastal

    Source: CTMLS,MLS#: 26011869MLS Logo

      Facts & features

      Interior

      Bedrooms & bathrooms
      • Bedrooms: 4
      • Bathrooms: 2
      • Full bathrooms: 2
      Rooms
      • Room types: Bonus Room, Family Room, Loft, Office, Dining Room, Bonus, Family, Formal Living, Pantry, Separate Dining
      Heating
      • Central
      Cooling
      • Central Air
      Features
      • Ceiling - Smooth, High Ceilings, Kitchen Island, Walk-In Closet(s), Formal Living, Pantry
      • Flooring: Luxury Vinyl
      • Number of fireplaces: 1
      • Fireplace features: Living Room, One
      Interior area
      • Total structure area: 2,615
      • Total interior livable area: 2,615 sqft

      Property

      Parking
      • Total spaces: 2
      • Parking features: Garage
      • Garage spaces: 2
      Features
      • Levels: Two
      • Stories: 2
      • Entry location: Ground Level
      • Patio & porch: Patio, Front Porch, Screened
      • Exterior features: Balcony, Rain Gutters
      Lot
      • Size: 7,405 Square Feet
      • Features: 0 - .5 Acre
      Details
      • Parcel number: 2630002075

      Construction

      Type & style
      • Home type: SingleFamily
      • Architectural style: Traditional
      • Property subtype: Single Family Residence
      Materials
      • Cement Siding
      • Foundation: Raised
      • Roof: Architectural
      Condition
      • New construction: No
      • Year built: 2018

      Utilities & green energy

      • Sewer: Public Sewer
      • Water: Public
      • Utilities for property: Charleston Water Service, Dominion Energy

      Community & HOA

      Community
      • Features: Dog Park, Trash
      • Subdivision: Oak Bluff
      Location
      • Region: Charleston

      Financial & listing details

      • Price per square foot: $235/sqft
      • Tax assessed value: $596,300
      • Annual tax amount: $3,139
      • Date on market: 4/25/2026
      • Listing terms: Any,Cash,Conventional,FHA,VA Loan

        Estimated market value

        $611,500

        $581,000 - $642,000

        $4,991/mo

        Price history

        DateEventPrice
        6/16/2026Price change$615,000-1.6%$235/sqft
        Source: CTMLS #26011869 Report a problem
        5/19/2026Price change$625,000-2.3%$239/sqft
        Source: CTMLS #26011869 Report a problem
        5/5/2026Price change$640,000-2.3%$245/sqft
        Source: CTMLS #26011869 Report a problem
        4/25/2026Listed for sale$655,000$250/sqft
        Source: CTMLS #26011869 Report a problem
        4/25/2026Listing removed$655,000$250/sqft
        Source: CTMLS #26003640 Report a problem
        4/23/2026Price change$655,000-3%$250/sqft
        Source: CTMLS #26003640 Report a problem
        3/3/2026Price change$675,000-2.2%$258/sqft
        Source: CTMLS #26003640 Report a problem
        2/16/2026Price change$690,000-1.4%$264/sqft
        Source: CTMLS #26003640 Report a problem
        2/9/2026Listed for sale$700,000+65.9%$268/sqft
        Source: CTMLS #26003640 Report a problem
        8/8/2018Sold$421,985$161/sqft
        Source: CTMLS #18000989 Report a problem

        Public tax history

        YearProperty taxesTax assessment
        2024$3,139 +16.5%$19,090 +15%
        2023$2,694 -6.5%$16,600
        2022$2,880 -51.1%$16,600
        2021$5,893 +97%$16,600
        2020$2,991 $16,600 +191.2%
        2018-- $5,700
        Find assessor info on the county website

        Monthly payment

        Est. payment

        Payment breakdown

        Explore the cost of this home by adjusting the details. Changes won't be saved.
        All calculations are estimates and provided by Zillow, Inc. for informational purposes only. Actual amounts may vary.
        HOA fees may include property taxes on listings classified as Co-Ops. Contact the listing agent and/or owner for fee details.
        Mortgage interest rates are dependent on a number of factors, including credit score, down payment, and repayment length. Interest rate data provided by Zillow Group Marketplace, Inc. as of 1/1/1970 from various mortgage lenders with which we have lead or other similar arrangements; the Estimated Payment is an average of those rates.
        See how much you could borrow to make a competitive offer.

        Climate risks

        Neighborhood: 29492

        Getting around

        15 / 100
        Car-Dependent
        10 / 100
        Minimal Transit
        28 / 100
        Somewhat Bikeable

        Nearby schools

        GreatSchools rating
        Schools provided by the listing agent
        • Elementary: Philip Simmons
        • Middle: Philip Simmons
        • High: Philip Simmons

        Source: CTMLS. This data may not be complete. We recommend contacting the local school district to confirm school assignments for this home.

        A local agent can set up tours, give advice and negotiate with sellers.

        A local lender can help you make sure your offer is ready when you are.

        Browse local experts

        Similar homes