Skip main navigation
Sold for $525,000
  • $525,000

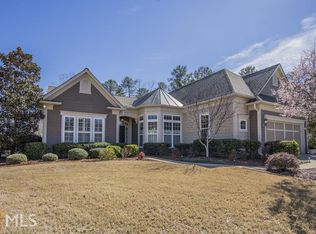
    1040 Overlook Cv, Greensboro, GA 30642

    3beds
    2,842sqft
    Lake Comm Home, Single Family Residence
    Built in 2008
    0.43 Acres Lot
    $596,000 Zestimate®
    $185/sqft
    $3,360 Estimated rent

    Home value

    $596,000

    $566,000 - $632,000

    $3,360/mo

    Zestimate® history
    Loading
    Loading...

    Owner options

    List your home for rent

    $3,360/mo

    Rent Zestimate®

    Find your next renter with Zillow Rental Manager. Plus, with online applications, you can quickly screen prospective tenants – for free.

    Learn more

    $3,360/mo

    Rent Zestimate®

    Refinance and save

    $3,091/mo

    Est. payment

    Refinancing to a lower rate could help reduce your monthly payments and save thousands over the life of the loan.

    See today's rates

    $3,091/mo

    Est. payment

    Explore your selling options

    Work with a Zillow partner agent

    Leverage their expertise and Zillow's premium Showcase listings to get your home seen by more buyers.

    Get started

    List with your own agent

    Get your home in front of millions of buyers by listing it on Zillow.

    Learn how to do it

    Sell it yourself

    Take full control of how buyers see your home on Zillow by listing For Sale by Owner (FSBO).

    List your home

    What's special

    Trey ceilingPrivate backyardFlagstone patioExtra large master closetCustom shuttersEnsuite master bathGarden tub
    Move in ready, Morningside model. Carefree one level living. Beautiful main level master bedroom with trey ceiling, chandelier, wood floors, custom shutters, view of the flagstone patio and private backyard. Ensuite master bath features tile floor, double vanities, shower, garden tub and private water closet. Extra large master closet with custom built ins. Large dining room features wood floors, custom shutters, chandelier, open to foyer and flex/office room. Butler's Bar with mirrored lighted glass shelves, situated between Gourmet kitchen and dining room. Gourmet kitchen features quartz countertops and backsplash. Upgraded cabinets, stainless steel appliances, breakfast bar. Open floor plan features large living/great room with built ins and gas logs in fireplace. Sunroom adjacent to the living area with custom shutters and view of the level private wooded back yard. French door leads to flagstone patio, perfect for outdoor enjoyment of the private backyard. Ample space for a garden. Extra deep 2 car garage with staircase leading to floored attic. This home has premium features throughout. Well maintained and ready for new owners to enjoy the Del Webb lifestyle. Call Betty McHan 770-841-5009 to see this one of a kind, beautiful home.

    Zillow last checked:

    Listing updated:

    Listed by:

    Betty McHan,

    Luxury Lake Oconee,

    Riezl Baker,

    Luxury Lake Oconee

    Source: LCBOR,MLS#: 64779MLS Logo

    Facts & features

    Interior

    Bedrooms & bathrooms
    • Bedrooms: 3
    • Bathrooms: 4
    • Full bathrooms: 3
    • 1/2 bathrooms: 1
    Primary bedroom
    • Features: Trey, Chandelier, Ensuite
    • Level: First
    Bedroom 2
    • Features: Ensuite Bath
    • Level: First
    Bedroom 3
    • Features: Ceilling Fan,
    • Level: First
    Dining room
    • Features: Butlers Bar, Chandelier
    • Level: First
    Kitchen
    • Features: Gourmet, Quartz
    • Level: First
    Living room
    • Features: Fp, Gas Logs, Marble Surround
    • Level: First
    Heating
    • Heat Pump
    Cooling
    • Central Air, Heat Pump
    Appliances
    • Included: Built in Microwave, Cooktop, Dishwasher, Dryer, Disposal, Refrigerator, Vent Hood, Wall Oven, Washer, Stainless Steel Appliance(s), Electric Water Heater, Water Softener
    • Laundry: First Level, Wd, Sink, Cabinets
    Features
    • Breakfast Bar, Built-in Features, Chair Rail, Chandelier, Closet System, Crown Molding, Double Vanity, Granite Counters, Kitchen Island, Pantry, Tray Ceiling(s), Wainscotting, Walk-In Closet(s)
    • Flooring: Carpet, Tile, Wood
    • Windows: Window Treatments
    • Has basement: No
    • Has fireplace: Yes
    • Fireplace features: Gas Log
    Interior area
    • Total structure area: 2,842
    • Total interior livable area: 2,842 sqft

    Property

    Parking
    • Total spaces: 2
    • Parking features: 2 Car Attached, Paved
    • Attached garage spaces: 2
    • Has uncovered spaces: Yes
    Features
    • Patio & porch: Covered Porch, Patio
    • Exterior features: Paved Walkway
    • Pool features: Community
    • Waterfront features: Other, Lake Access (Subdivision Access), Shared Dock, Dock (Subdivision Access), No Seawall
    Lot
    • Size: 0.43 Acres
    • Features: Lake Oconee Area
    • Topography: Level
    Details
    • Parcel number: 055D005610
    • Zoning description: Residential
    • Special conditions: Standard

    Construction

    Type & style
    • Home type: SingleFamily
    • Architectural style: Ranch
    • Property subtype: Lake Comm Home, Single Family Residence
    Materials
    • Hardy Board, Stone
    • Foundation: Slab
    • Roof: Asphalt/Comp Shingle
    Condition
    • Year built: 2008

    Utilities & green energy

    • Gas: Propane
    • Sewer: Other
    • Water: Commercial System
    • Utilities for property: Cable Internet

    Community & neighborhood

    Security
    • Security features: Smoke Detector(s)
    Community
    • Community features: Boat Ramp, Boat Storage, Clubhouse, Gated, Fitness Center, Playground, Pool, Senior/55+, Tennis Court(s), Walking Trails, No Golf Membership
    Senior living
    • Senior community: Yes
    Location
    • Region: Greensboro
    • Subdivision: DEL WEBB AT LAKE OCONEE

    Other

    Other facts
    • Listing agreement: Exclusive Right To Sell
    • Price range: $525K - $525K

    Price history

    DateEventPrice
    11/13/2023Sold$525,000$185/sqft
    Source: GAMLS #10209167 Report a problem
    10/9/2023Pending sale$525,000$185/sqft
    Source: GAMLS #10209167 Report a problem
    9/30/2023Listed for sale$525,000-11%$185/sqft
    Source: LCBOR #64779 Report a problem
    11/12/2022Listing removed--
    Source: Hive MLS #988475 Report a problem
    6/27/2022Price change$589,900-4.8%$208/sqft
    Source: LCBOR #61787 Report a problem
    5/14/2022Listed for sale$619,900+3.3%$218/sqft
    Source: LCBOR #61787 Report a problem
    4/15/2022Sold$599,900$211/sqft
    Source: LCBOR #61431 Report a problem
    4/12/2022Pending sale$599,900$211/sqft
    Source: LCBOR #61431 Report a problem

    Public tax history

    YearProperty taxesTax assessment
    2025$3,067 -3.4%$233,880 +1.1%
    2024$3,173 -15.7%$231,240 +0.1%
    2023$3,766 +22.7%$230,960 +11.1%
    2022$3,069 -1.3%$207,920 +10%
    2021$3,109 -5.1%$189,000 +21.9%
    2020$3,275 +2.6%$155,000 +1.9%
    2019$3,192 +6.2%$152,162
    2018$3,005 -7.4%$152,162 -7.2%
    2017$3,244 +18.1%$164,006
    2016$2,747 -15.3%$164,006 +0%
    2015$3,244 +8.7%$164,005 +8.5%
    2014$2,984 $151,145
    2013-- --
    2012-- --
    2011-- --
    2010-- --
    2009-- $164,272 +669.1%
    2008-- $21,360

    Find assessor info on the county website

    Neighborhood: 30642

    Nearby schools

    GreatSchools rating
    Get a cash offer in 3 minutes
    Find out how much your home could sell for in as little as 3 minutes with a no-obligation cash offer.
    Estimated market value
    $596,000
    Get a cash offer in 3 minutes
    Find out how much your home could sell for in as little as 3 minutes with a no-obligation cash offer.
    Estimated market value
    $596,000