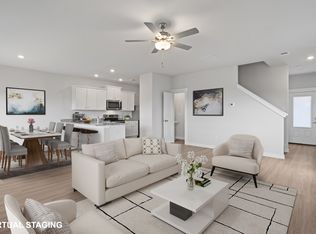
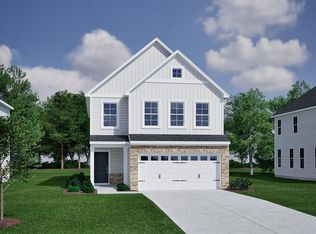
Located only minutes from your favorite grocery stores, excellent restaurants, and top rated schools. The Valley wants to welcome you to The Avery. This two-story plan provides the open-concept layout busy families need, and with 3 spacious bedrooms, a versatile loft, and two-and-a-half bathrooms, you’ll still enjoy plenty of privacy. The heart of this home is the chef-ready kitchen. You’ll love creating meals and memories using a suite of stainless-steel Whirlpool appliances, filling your soft-close drawers and cabinets with all your snacks and gadgets, and raiding your enormous built-in pantry. Come see what makes The Avery the perfect place for your family to call home! Disclaimer: CMLS has not reviewed and, therefore, does not endorse vendors who may appear in listings.
Pending
$284,900
1040 Peaceful Fawn Dr, Elgin, SC 29045
3beds
1,800sqft
Single Family Residence
Built in 2025
6,229 Square Feet Lot
$285,900 Zestimate®
$158/sqft
$25/mo HOA
What's special
Versatile loftEnormous built-in pantryChef-ready kitchenOpen-concept layoutTwo-and-a-half bathroomsSoft-close drawers and cabinets
- 69 days |
- 15 |
- 0 |
Zillow last checked:
Listing updated:
Listed by:
Derrick Cox,
LGI Homes-SC LLC
Source: Consolidated MLS,MLS#: 633207
Facts & features
Interior
Bedrooms & bathrooms
- Bedrooms: 3
- Bathrooms: 3
- Full bathrooms: 2
- 1/2 bathrooms: 1
- Partial bathrooms: 1
- Main level bathrooms: 1
Primary bedroom
- Features: Bath-Private, Walk-In Closet(s), Vaulted Ceiling(s), Recessed Lighting
- Level: Second
Bedroom 2
- Features: Bath-Shared, Closet-Private, Recessed Lighting
- Level: Second
Bedroom 3
- Features: Bath-Shared, Closet-Private, Recessed Lighting
- Level: Second
Dining room
- Features: Recessed Lighting
- Level: Main
Kitchen
- Features: Pantry, Granite Counters, Cabinets-Painted, Recessed Lighting
- Level: Main
Living room
- Features: Ceiling Fan, Recessed Lights
- Level: Main
Heating
- Electric
Cooling
- Central Air
Appliances
- Included: Free-Standing Range, Dishwasher, Disposal, Electric Water Heater, Ice Maker, Microwave Above Stove, Refrigerator
- Laundry: Electric
Features
- Ceiling Fan(s)
- Flooring: Luxury Vinyl, Carpet
- Has basement: No
- Attic: Pull Down Stairs
- Has fireplace: No
Interior area
- Total structure area: 1,800
- Total interior livable area: 1,800 sqft
Property
Parking
- Total spaces: 2
- Parking features: Garage Door Opener
- Attached garage spaces: 2
Features
- Levels: Bi-level
- Stories: 2
Lot
- Size: 6,229 Square Feet
Details
- Parcel number: 259140205
Construction
Type & style
- Home type: SingleFamily
- Property subtype: Single Family Residence
Materials
- Stone, Vinyl
- Foundation: Slab
Condition
- New Construction
- New construction: Yes
- Year built: 2025
Utilities & green energy
- Sewer: Public Sewer
- Water: Public
Community & HOA
Community
- Security: Smoke Detector(s)
- Subdivision: The Valley
HOA
- Has HOA: Yes
- HOA fee: $300 annually
Location
- Region: Elgin
Financial & listing details
- Price per square foot: $158/sqft
- Date on market: 5/4/2026
- Listing agreement: Exclusive Right To Sell
- Road surface type: Paved
Estimated market value
$285,900
$266,000 - $309,000
$2,372/mo
Price history
| Date | Event | Price |
|---|---|---|
| 5/4/2026 | Pending sale | $284,900$158/sqft |
Source:  Consolidated MLS #633207 Report a problem Consolidated MLS #633207 Report a problem | ||
| 5/4/2026 | Listed for sale | $284,900$158/sqft |
Source: Consolidated MLS #633207 Report a problem | ||
| 5/1/2026 | Listing removed | $284,900$158/sqft |
Source: Consolidated MLS #623503 Report a problem | ||
| 4/21/2026 | Pending sale | $284,900$158/sqft |
Source: Consolidated MLS #623503 Report a problem | ||
| 4/17/2026 | Listed for sale | $284,900$158/sqft |
Source: Consolidated MLS #623503 Report a problem | ||
| 2/20/2026 | Pending sale | $284,900$158/sqft |
Source: Consolidated MLS #623503 Report a problem | ||
| 1/30/2026 | Price change | $284,900-8.4%$158/sqft |
Source: Consolidated MLS #623503 Report a problem | ||
| 12/18/2025 | Listed for sale | $310,900$173/sqft |
Source: Consolidated MLS #623503 Report a problem | ||
| 12/5/2025 | Listing removed | $310,900$173/sqft |
Source: Consolidated MLS #615385 Report a problem | ||
| 12/1/2025 | Listed for sale | $310,900$173/sqft |
Source: Consolidated MLS #615385 Report a problem | ||
| 11/12/2025 | Pending sale | $310,900$173/sqft |
Source: Consolidated MLS #615385 Report a problem | ||
| 10/23/2025 | Price change | $310,900+1.3%$173/sqft |
Source: Consolidated MLS #615385 Report a problem | ||
| 10/21/2025 | Listed for sale | $306,900$171/sqft |
Source: Consolidated MLS #615385 Report a problem | ||
| 9/2/2025 | Pending sale | $306,900$171/sqft |
Source: Consolidated MLS #615385 Report a problem | ||
| 8/15/2025 | Listed for sale | $306,900$171/sqft |
Source: Consolidated MLS #615385 Report a problem | ||
| 8/15/2025 | Listing removed | $306,900$171/sqft |
Source: Consolidated MLS #608806 Report a problem | ||
| 7/1/2025 | Price change | $306,900+1.3%$171/sqft |
Source: Consolidated MLS #608806 Report a problem | ||
| 5/21/2025 | Price change | $302,900+1.3%$168/sqft |
Source: Consolidated MLS #608806 Report a problem | ||
| 5/16/2025 | Listed for sale | $298,900$166/sqft |
Source: Consolidated MLS #608806 Report a problem | ||
Public tax history
Tax history is unavailable.
Monthly payment
Est. payment$--/mo
Payment breakdown
Explore the cost of this home by adjusting the details. Changes won't be saved.All calculations are estimates and provided by Zillow, Inc. for informational purposes only. Actual amounts may vary.
HOA fees may include property taxes on listings classified as Co-Ops. Contact the listing agent and/or owner for fee details.
Mortgage interest rates are dependent on a number of factors, including credit score, down payment, and repayment length. Interest rate data provided by Zillow Group Marketplace, Inc. as of 1/1/1970 from various mortgage lenders with which we have lead or other similar arrangements; the Estimated Payment is an average of those rates.
See how much you could borrow to make a competitive offer.
Climate risks
Neighborhood: 29045
Nearby schools
GreatSchools rating
- 8/10Catawba Trail ElementaryGrades: PK-5Distance: 1.1 mi
- 4/10Summit Parkway Middle SchoolGrades: K-8Distance: 3.1 mi
- 8/10Spring Valley High SchoolGrades: 9-12Distance: 3.9 mi
Schools provided by the listing agent
- Elementary: Catawba Trail
- Middle: Summit
- High: Spring Valley
- District: Richland Two
Source: Consolidated MLS. This data may not be complete. We recommend contacting the local school district to confirm school assignments for this home.
- $272,5003 bd3 ba1.6k sqft1031 Peaceful Fawn Dr, Elgin, SC 29045Off Market
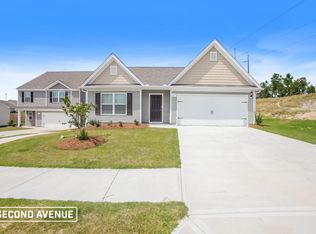
- $204,0003 bd2 ba1.4k sqft411 Lockman Rd, Elgin, SC 29045Off Market

- $268,0003 bd2 ba1.6k sqft317 Greenwood Valley Ct, Elgin, SC 29045Off Market
- $306,3004 bd3 ba2.2k sqft313 Greenwood Valley Ct, Elgin, SC 29045Off Market
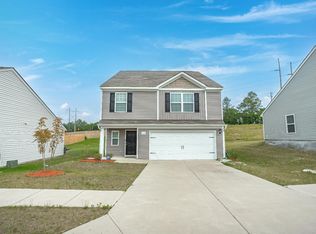
- $279,9003 bd3 ba2k sqft1023 Peaceful Fawn Dr, Elgin, SC 29045New Construction
- $15,4002 bd1 ba720 sqft409 Lockman Rd, Elgin, SC 29045Off Market
- $300,7003 bd2 ba1.8k sqft308 Greenwood Valley Ct, Elgin, SC 29045Off Market
- $257,0003 bd2 ba1.8k sqft301 Greenwood Valley Ct, Elgin, SC 29045Sold
A local agent can set up tours, give advice and negotiate with sellers.
Similar homes
- $300,0004 bd4 ba2.3k sqft1013 Woodcreek Farms Rd, Elgin, SC 29045For Sale
 MLS ID #636687, Ruslan Roberts. Consolidated MLS
 - from $279,9003 bd3 ba1.7k sqftCarolina Plan, The Valley, Elgin, SC 29045New Construction
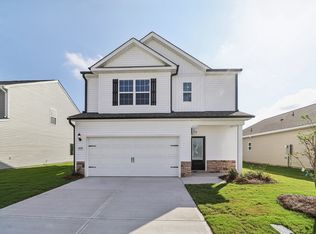 LGI Homes
 - $275,1194 bd3 ba1.7k sqft1198 Coopers Ridge Ln, Elgin, SC 29045For Sale
 MLS ID #637952, Minnie Campolong. Consolidated MLS
 - $288,0003 bd3 ba1.8k sqft5033 Erwin Ct, Elgin, SC 29045New Construction
 MLS ID #637343, Lorraine Weber. Consolidated MLS
 - $284,9003 bd3 ba1.8k sqft822 Huxley Ln, Elgin, SC 29045New ConstructionMLS ID #632880, Peaches Holmes. Consolidated MLS
- $299,0004 bd3 ba2k sqft1228 Independence Dr, Elgin, SC 29045For SaleMLS ID #636947, Rodney Conway. Consolidated MLS
- $287,0003 bd3 ba1.8k sqft5024 Erwin Ct, Elgin, SC 29045New ConstructionMLS ID #635351, Lorraine Weber. Consolidated MLS
- $279,9003 bd3 ba1.8k sqft715 Miller Tree Way, Elgin, SC 29045New ConstructionMLS ID #630939, Peaches Holmes. Consolidated MLS
- $299,9004 bd3 ba2k sqft12 Harvest Moon Dr, Elgin, SC 29045For SaleMLS ID #637946, Rob Jones. Consolidated MLS
- $250,0003 bd3 ba1.6k sqft1181 Coopers Ridge Ln, Elgin, SC 29045For SaleMLS ID #636516, Chauncey Hilliard. Consolidated MLS
- $299,9003 bd3 ba1.8k sqft816 Huxley Ln, Elgin, SC 29045New ConstructionMLS ID #635383, Peaches Holmes. Consolidated MLS
- $317,9005 bd3 ba2.2k sqft13 Arizona Ct, Elgin, SC 29045For SaleMLS ID #636086, Rachelle Rawl. Consolidated MLS
- $309,9003 bd3 ba2.1k sqft718 Miller Tree Way, Elgin, SC 29045New ConstructionConsolidated MLS
- $279,9003 bd3 ba1.7k sqft401 Bosque Cir, Blythewood, SC 29016For SaleMLS ID #638427, Mary Ellen Maloney. Consolidated MLS
- $303,5453 bd3 ba1.8k sqft32 Fawn Spot Ct, Elgin, SC 29045New ConstructionMLS ID #636762, Mackenzie Robertson. Consolidated MLS
- $305,2343 bd3 ba1.8k sqft26 Fawn Spot Ct, Elgin, SC 29045New ConstructionMLS ID #636761, Mackenzie Robertson. Consolidated MLS
- $262,5443 bd3 ba1.3k sqft28 Fawn Spot Ct, Elgin, SC 29045New ConstructionMLS ID #636763, Mackenzie Robertson. Consolidated MLS
- $261,6443 bd3 ba1.3k sqft30 Fawn Spot Ct, Elgin, SC 29045New ConstructionMLS ID #636765, Mackenzie Robertson. Consolidated MLS
- $279,9003 bd3 ba1.7k sqft413 Durwin Way, Columbia, SC 29229For SaleMLS ID #628493, Steve Kozlowski. Consolidated MLS
- $390,0003 bd3 ba2.2k sqft409 Layup Cir, Elgin, SC 29045For SaleMLS ID #636055, McKenna Davis. Consolidated MLS
- South Carolina
- Richland County
- Elgin
- 29045
- 1040 Peaceful Fawn Dr
Nearby cities
Nearby neighborhoods
Nearby zip codes
Other Elgin Topics
