Skip main navigation
Off market
Street View
  • $461,500

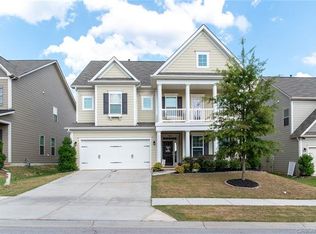
    1040 Pennington Dr #2C165, Lancaster, SC 29720

    4beds
    2,894sqft
    SingleFamily
    Built in 2015
    6,098 Square Feet Lot
    $461,500 Zestimate®
    $159/sqft
    $2,834 Estimated rent

    Home value

    $461,500

    $438,000 - $485,000

    $2,834/mo

    Zestimate® history
    Loading
    Loading...

    Owner options

    List your home for rent

    $2,834/mo

    Rent Zestimate®

    Find your next renter with Zillow Rental Manager. Plus, with online applications, you can quickly screen prospective tenants – for free.

    Learn more

    $2,834/mo

    Rent Zestimate®

    Refinance and save

    $2,735/mo

    Est. payment

    Refinancing to a lower rate could help reduce your monthly payments and save thousands over the life of the loan.

    See today's rates

    $2,735/mo

    Est. payment

    Explore your selling options

    Work with a Zillow partner agent

    Leverage their expertise and Zillow's premium Showcase listings to get your home seen by more buyers.

    Get started

    List with your own agent

    Get your home in front of millions of buyers by listing it on Zillow.

    Learn how to do it

    Sell it yourself

    Take full control of how buyers see your home on Zillow by listing For Sale by Owner (FSBO).

    List your home

    What's special

    1040 Pennington Drive is a wonderful Bonterra built home. It has 4 bedrooms (including one bed/bonus room), 3 bathroom listing in Walnut Creek. The first floor is complete with formal dining room, large eat-in kitchen island and breakfast area that opens to the family room. The private master suite is equipped with his and her vanities and spacious walk-in closet is located on the second floor along with two additional bedrooms, laundry room and another bed/bonus room. The upgraded kitchen features granite counters, a beautiful tile backsplash, custom cabinets and modern light fixtures. This home boasts a spacious open floor plan and noticeably upscale details. With hardwood floors throughout the main level, large windows allowing in natural light and neutral paint throughout the entire home, buyers will be impressed by the home's openness and versatility.

    This property is off market, which means it's not currently listed for sale or rent on Zillow. This may be different from what's available on other websites or public sources.

    Facts & features

    Interior

    Bedrooms & bathrooms
    • Bedrooms: 4
    • Bathrooms: 3
    • Full bathrooms: 3
    Heating
    • Forced air, Heat pump, Gas
    Cooling
    • Central
    Appliances
    • Included: Dishwasher, Dryer, Garbage disposal, Microwave, Range / Oven, Refrigerator, Washer
    • Laundry: Upper Level
    Features
    • Ceiling Fan(s), Breakfast Bar, Kitchen Island, Pantry, Walk-In Closet(s), Soaking Tub, Wired for Data, Open Floorplan, Walk-In Pantry, Cable Available
    • Flooring: Tile, Carpet, Hardwood
    • Windows: Insulated Windows
    • Attic: Pull Down Stairs
    • Has fireplace: Yes
    • Fireplace features: Natural Gas
    Interior area
    • Total interior livable area: 2,894 sqft
    • Finished area below ground: 0

    Property

    Features
    • Exterior features: Cement / Concrete
    Lot
    • Size: 6,098 sqft
    • Features: Private
    Details
    • Parcel number: 0015J0A009.00
    • Zoning: RD-I
    • Special conditions: Standard

    Construction

    Type & style
    • Home type: SingleFamily
    Condition
    • Year built: 2015
    Details
    • Builder model: Gibson
    • Builder name: Bonterra

    Utilities & green energy

    • Water: City Water
    • Utilities for property: Cable Available, Natural Gas
    Green energy
    • Energy efficient items: Lighting
    • Indoor air quality: Ventilation

    Community & neighborhood

    Security
    • Security features: Security System, Carbon Monoxide Detector(s)
    Community
    • Community features: Fitness Center
    Location
    • Region: Lancaster

    HOA & financial

    HOA
    • Has HOA: Yes
    • HOA fee: $45 monthly

    Other

    Other facts
    • Flooring: Wood, Carpet, Tile
    • BuildingFeatures: DSL/Cable Available
    • Heating: Forced Air, Natural Gas, Zoned, Heat Pump, ENERGY STAR Qualified Equipment, Gas Hot Air/Furnace
    • Appliances: Dishwasher, Refrigerator, Disposal, Convection Oven, Dryer, Microwave, Washer, Gas Water Heater, Self Cleaning Oven, Plumbed For Ice Maker, ENERGY STAR Qualified Dishwasher, Gas Range/Oven
    • InteriorFeatures: Ceiling Fan(s), Breakfast Bar, Kitchen Island, Pantry, Walk-In Closet(s), Soaking Tub, Wired for Data, Open Floorplan, Walk-In Pantry, Cable Available
    • GarageYN: true
    • HeatingYN: true
    • Utilities: Cable Available, Natural Gas
    • CoolingYN: true
    • FireplaceYN: 1
    • FoundationDetails: Slab
    • CommunityFeatures: Playground, Tennis Court(s), Clubhouse, Fitness Center, Dog Park, Sidewalks, Street Lights, Cabana, Walking Trails, Pond, Recreation Area
    • RoomsTotal: 2
    • Cooling: Heat Pump, Zoned
    • OpenParkingSpaces: 0
    • SpecialListingConditions: Standard
    • WindowFeatures: Insulated Windows
    • FarmLandAreaUnits: Square Feet
    • ConstructionMaterials: Fiber Cement
    • CoveredSpaces: 2
    • GreenEnergyEfficient: Lighting
    • LotFeatures: Private
    • SecurityFeatures: Security System, Carbon Monoxide Detector(s)
    • BelowGradeFinishedArea: 0
    • Attic: Pull Down Stairs
    • LaundryFeatures: Upper Level
    • WaterSource: City Water
    • ParkingFeatures: Concrete, Garage - 2 Car
    • GreenIndoorAirQuality: Ventilation
    • StructureType: Site Built
    • RoadResponsibility: Publicly Maintained Road
    • FireplaceFeatures: Natural Gas
    • AssociationPhone: 704-377-0114
    • AssociationName: Hawthorne
    • Zoning: RD-I
    • BuilderName: Bonterra
    • BuilderModel: Gibson
    • MlsStatus: Under Contract-Show

    Price history

    DateEventPrice
    10/25/2019Sold$304,500$105/sqft
    Source: Canopy MLS as distributed by MLS GRID #3538161 Report a problem

    Public tax history

    Tax history is unavailable.

    Neighborhood: 29720

    Nearby schools

    GreatSchools rating
    Schools provided by the listing agent
    • Elementary: Van Wyck
    • Middle: Indian Land
    • High: Indian Land

    Source: The MLS. This data may not be complete. We recommend contacting the local school district to confirm school assignments for this home.

    Get a cash offer in 3 minutes
    Find out how much your home could sell for in as little as 3 minutes with a no-obligation cash offer.
    Estimated market value
    $461,500
    Get a cash offer in 3 minutes
    Find out how much your home could sell for in as little as 3 minutes with a no-obligation cash offer.
    Estimated market value
    $461,500