Skip main navigation
Sold for $628,000
  • $628,000

    1040 Placid Ct, Arnold, MD 21012

    5beds
    2,250sqft
    Single Family Residence
    Built in 1965
    0.57 Acres Lot
    $635,500 Zestimate®
    $279/sqft
    $4,000 Estimated rent

    Home value

    $635,500

    $591,000 - $680,000

    $4,000/mo

    Zestimate® history
    Loading
    Loading...

    Owner options

    List your home for rent

    $4,000/mo

    Rent Zestimate®

    Find your next renter with Zillow Rental Manager. Plus, with online applications, you can quickly screen prospective tenants – for free.

    Learn more

    $4,000/mo

    Rent Zestimate®

    Refinance and save

    $3,808/mo

    Est. payment

    Refinancing to a lower rate could help reduce your monthly payments and save thousands over the life of the loan.

    See today's rates

    $3,808/mo

    Est. payment

    Explore your selling options

    Work with a Zillow partner agent

    Leverage their expertise and Zillow's premium Showcase listings to get your home seen by more buyers.

    Get started

    List with your own agent

    Get your home in front of millions of buyers by listing it on Zillow.

    Learn how to do it

    Sell it yourself

    Take full control of how buyers see your home on Zillow by listing For Sale by Owner (FSBO).

    List your home

    What's special

    Fresh carpet and paintHardwood floorsRecent windowsNew roofLower level rec room
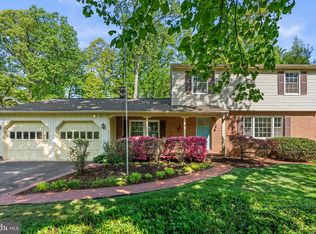
    Welcome to Ulmstead Estates , a water privileged Community* located on the Broadneck Pennisula ,just North of Annapolis , right on the Magothy River. The Ulmstead club, *an optional membership, offers numerous recreational facilities including a community center, tennis courts, ball field, beach park, 2 marinas, a community pool and more. Note- boat slips are assigned each year. Most slips are by lottery. A selct few are allowed to choose first. The new owner of this property will have the #4 choice of 110 slips each year. The house has some recent upgrades including fresh carpet and paint, New CAC on the main level, a new roof, recent windows plus some lighting updates . The main level has hardwood floors throughout. There is a 3 season patio to the rear plus a lower level rec room and fireplace. 5 total bedrooms and 3 full baths throughout. The 2 car garage has plenty of space for a workshop .

    Zillow last checked:

    Listing updated:

    Listed by:

    Douglas Perry 240-505-2931,

    RE/MAX Excellence Realty

    Bought with:

    Mary Beth Paganelli, 630262

    Long & Foster Real Estate, Inc.

    Source: Bright MLS,MLS#: MDAA2119764MLS Logo

    Facts & features

    Interior

    Bedrooms & bathrooms
    • Bedrooms: 5
    • Bathrooms: 3
    • Full bathrooms: 3
    • Main level bathrooms: 2
    • Main level bedrooms: 3
    Basement
    • Description: Percent Finished: 70.0
    • Area: 900
    Heating
    • Baseboard, Oil
    Cooling
    • Central Air, Electric
    Appliances
    • Included: Electric Water Heater
    Features
    • Bathroom - Tub Shower, Bathroom - Stall Shower, Breakfast Area, Built-in Features, Ceiling Fan(s), Floor Plan - Traditional, Formal/Separate Dining Room, Primary Bath(s)
    • Flooring: Wood, Carpet, Luxury Vinyl
    • Basement: Full,Heated,Improved,Exterior Entry,Rear Entrance,Shelving,Sump Pump,Walk-Out Access,Windows,Workshop
    • Number of fireplaces: 1
    Interior area
    • Total structure area: 2,250
    • Total interior livable area: 2,250 sqft
    • Finished area above ground: 1,350
    • Finished area below ground: 900

    Property

    Parking
    • Total spaces: 2
    • Parking features: Garage Faces Side, Inside Entrance, Paved, Attached
    • Attached garage spaces: 2
    Accessibility
    • Accessibility features: None
    Features
    • Levels: Multi/Split,Split Foyer,Three
    • Stories: 3
    • Pool features: Community
    Lot
    • Size: 0.57 Acres
    Details
    • Additional structures: Above Grade, Below Grade
    • Parcel number: 020387617054200
    • Zoning: R2
    • Special conditions: Standard

    Construction

    Type & style
    • Home type: SingleFamily
    • Property subtype: Single Family Residence
    Materials
    • Frame, Brick
    • Foundation: Block, Permanent
    • Roof: Composition
    Condition
    • New construction: No
    • Year built: 1965

    Utilities & green energy

    • Sewer: On Site Septic
    • Water: Public
    • Utilities for property: Natural Gas Available, Underground Utilities

    Community & HOA

    Community
    • Subdivision: Ulmstead Estates
    HOA
    • Has HOA: No
    Location
    • Region: Arnold

    Financial & listing details

    • Price per square foot: $279/sqft
    • Tax assessed value: $600,267
    • Annual tax amount: $6,626
    • Date on market: 7/25/2025
    • Listing agreement: Exclusive Right To Sell
    • Ownership: Fee Simple

    Price history

    DateEventPrice
    10/24/2025Sold$628,000-7%$279/sqft
    Source: Bright MLS #MDAA2119764 Report a problem
    9/21/2025Pending sale$675,000$300/sqft
    Source: Bright MLS #MDAA2119764 Report a problem
    9/9/2025Contingent$675,000$300/sqft
    Source: Bright MLS #MDAA2119764 Report a problem
    8/20/2025Listed for sale$675,000$300/sqft
    Source: Bright MLS #MDAA2119764 Report a problem
    8/16/2025Contingent$675,000$300/sqft
    Source: Bright MLS #MDAA2119764 Report a problem
    7/25/2025Listed for sale$675,000$300/sqft
    Source: Bright MLS #MDAA2119764 Report a problem

    Public tax history

    YearProperty taxesTax assessment
    2025$5,223 -16.4%$600,267 +5.2%
    2024$6,246 +0.9%$570,400 +0.6%
    2023$6,191 +5.1%$566,933 +0.6%
    2022$5,888 +0.6%$563,467 +0.6%
    2021$5,852 -0.1%$560,000
    2020$5,858 -0.1%$560,000
    2019$5,863 -3%$560,000 -6%
    2018$6,043 +0.7%$596,000 +1.2%
    2017$6,003 $588,967 +1.2%
    2016-- $581,933 +1.2%
    2015-- $574,900 +2.9%
    2014-- $558,567 +3%
    2013-- $542,233 +3.1%
    2012-- $525,900
    2011-- $525,900
    2010-- $525,900 -21.2%
    2009-- $667,770 +11%
    2008-- $601,740 +12.3%
    2007-- $535,710 +14.1%
    2006-- $469,680 +9.2%
    2005-- $430,202 +10.1%
    2004-- $390,726 +11.2%
    2003-- $351,250 +9.5%
    2002-- $320,886 +10.5%
    2001-- $290,523
    Find assessor info on the county website

    Neighborhood: 21012

    Nearby schools

    GreatSchools rating
    Schools provided by the listing agent
    • Elementary: Broadneck
    • Middle: Magothy River
    • High: Broadneck
    • District: Anne Arundel County Public Schools

    Source: Bright MLS. This data may not be complete. We recommend contacting the local school district to confirm school assignments for this home.

    Get a cash offer in 3 minutes
    Find out how much your home could sell for in as little as 3 minutes with a no-obligation cash offer.
    Estimated market value
    $635,500
    Get a cash offer in 3 minutes
    Find out how much your home could sell for in as little as 3 minutes with a no-obligation cash offer.
    Estimated market value
    $635,500