Skip main navigation
Sold for $940,000
  • $940,000

    1041 Placid Ct, Arnold, MD 21012

    4beds
    2,242sqft
    Single Family Residence
    Built in 1966
    0.66 Acres Lot
    $940,100 Zestimate®
    $419/sqft
    $4,128 Estimated rent

    Home value

    $940,100

    $884,000 - $997,000

    $4,128/mo

    Zestimate® history
    Loading
    Loading...

    Owner options

    List your home for rent

    $4,128/mo

    Rent Zestimate®

    Find your next renter with Zillow Rental Manager. Plus, with online applications, you can quickly screen prospective tenants – for free.

    Learn more

    $4,128/mo

    Rent Zestimate®

    Refinance and save

    $5,669/mo

    Est. payment

    Refinancing to a lower rate could help reduce your monthly payments and save thousands over the life of the loan.

    See today's rates

    $5,669/mo

    Est. payment

    Explore your selling options

    Work with a Zillow partner agent

    Leverage their expertise and Zillow's premium Showcase listings to get your home seen by more buyers.

    Get started

    List with your own agent

    Get your home in front of millions of buyers by listing it on Zillow.

    Learn how to do it

    Sell it yourself

    Take full control of how buyers see your home on Zillow by listing For Sale by Owner (FSBO).

    List your home

    What's special

    Stone wallExpansive landscaped yardConvenient main-level laundryFirst-floor primary suite
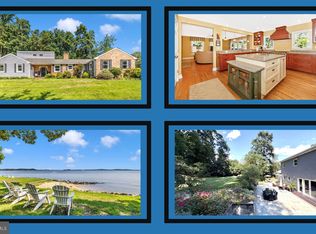
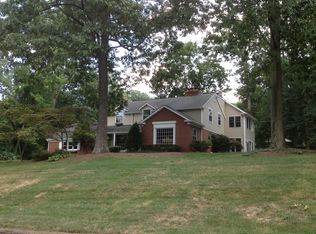
    Welcome to a truly exceptional home in the highly sought-after community of Ulmstead Estates, where lifestyle and location come together seamlessly. Nestled on a generous .65-acre lot, this beautiful center hall colonial offers both elegance and comfort, highlighted by one of the most stunning backyards you’ll find. This thoughtfully designed home features 4 spacious bedrooms and 4.5 bathrooms, with hardwood and tile floors throughout, flowing into a bright, airy, three-season sunroom perfect for morning coffee or reading. The first-floor primary suite is a private retreat, complete with a vaulted ceiling, skylight, and serene views overlooking the lush backyard—perfect for starting and ending your day in tranquility. Convenient main-level laundry adds everyday ease, while an additional laundry area on the lower level offers extra flexibility and functionality. A second floor primary with ensuite offers options. The inviting covered brick front porch sets the tone, offering a charming place to relax and connect with neighbors. Out back, the expansive landscaped yard is truly the centerpiece—boasting a 500+ square foot freeform flagstone patio and stone wall, creating an ideal setting for outdoor dining, entertaining, or simply enjoying the peaceful surroundings. The fully fenced yard, enhanced with wire mesh within split rail fencing provides a secure and versatile outdoor space ideal for pets, recreation, gardening, or simply enjoying the open surroundings. Living in Ulmstead Estates means enjoying an unmatched array of amenities in a vibrant, water-privileged community. Residents have access to a community pool with an active summer swim team, lighted tennis and pickleball courts, two marinas, a private beach, and a full calendar of social events for all ages. With unparalleled access to the Magothy River, outdoor enthusiasts will appreciate the nearby Spriggs Farm Park, featuring a kayak launch, scenic walking trails, and a hidden lake to explore. Located within the award-winning Broadneck Blue Ribbon School District, this home offers not only an incredible property but also an exceptional lifestyle in one of the area’s most desirable neighborhoods. This is more than just a home—it’s a place to live, gather, and enjoy the very best of coastal community living.

    Zillow last checked:

    Listing updated:

    Listed by:

    David Orso 410-777-9243,

    Berkshire Hathaway HomeServices PenFed Realty

    Bought with:

    Denise Smith, 634111

    Long & Foster Real Estate, Inc.

    Source: Bright MLS,MLS#: MDAA2141174MLS Logo

    Facts & features

    Interior

    Bedrooms & bathrooms
    • Bedrooms: 4
    • Bathrooms: 5
    • Full bathrooms: 4
    • 1/2 bathrooms: 1
    • Main level bathrooms: 2
    • Main level bedrooms: 1
    Basement
    • Area: 0
    Heating
    • Baseboard, Natural Gas
    Cooling
    • Central Air, Electric
    Appliances
    • Included: Gas Water Heater
    Features
    • Basement: Connecting Stairway
    • Has fireplace: No
    Interior area
    • Total structure area: 2,242
    • Total interior livable area: 2,242 sqft
    • Finished area above ground: 2,242
    • Finished area below ground: 0

    Property

    Parking
    • Total spaces: 2
    • Parking features: Garage Faces Front, Attached
    • Attached garage spaces: 2
    Accessibility
    • Accessibility features: None
    Features
    • Levels: Two
    • Stories: 2
    • Pool features: Community
    • Waterfront features: River
    • Body of water: Magothy River
    Lot
    • Size: 0.66 Acres
    Details
    • Additional structures: Above Grade, Below Grade
    • Parcel number: 020387617137500
    • Zoning: R2
    • Special conditions: Standard

    Construction

    Type & style
    • Home type: SingleFamily
    • Architectural style: Colonial
    • Property subtype: Single Family Residence
    Materials
    • Mixed
    • Foundation: Block
    Condition
    • New construction: No
    • Year built: 1966

    Utilities & green energy

    • Sewer: Septic Exists
    • Water: Public

    Community & HOA

    Community
    • Subdivision: Ulmstead Estates
    HOA
    • Has HOA: No
    • Amenities included: Baseball Field, Beach Access, Boat Ramp, Common Grounds, Picnic Area, Pool Mem Avail, Tot Lots/Playground
    Location
    • Region: Arnold

    Financial & listing details

    • Price per square foot: $419/sqft
    • Tax assessed value: $636,400
    • Annual tax amount: $7,025
    • Date on market: 5/8/2026
    • Listing agreement: Exclusive Right To Sell
    • Ownership: Fee Simple

    Price history

    DateEventPrice
    6/22/2026Sold$940,000+6.8%$419/sqft
    Source: Bright MLS #MDAA2141174 Report a problem
    5/9/2026Contingent$879,900$392/sqft
    Source: Bright MLS #MDAA2141174 Report a problem
    5/8/2026Listed for sale$879,900+51.7%$392/sqft
    Source: Bright MLS #MDAA2141174 Report a problem
    7/6/2010Sold$580,000$259/sqft
    Source: Agent Provided Report a problem
    5/1/2010Listed for sale$580,000+353.1%$259/sqft
    Source: NRT MidAtlantic #AA7325834 Report a problem
    8/30/1983Sold$128,000$57/sqft
    Source: Agent Provided Report a problem

    Public tax history

    YearProperty taxesTax assessment
    2025$6,939 +10.1%$606,000 +5.3%
    2024$6,303 +0.9%$575,600 +0.7%
    2023$6,244 +5.2%$571,767 +0.7%
    2022$5,935 +0.7%$567,933 +0.7%
    2021$5,895 -0.1%$564,100
    2020$5,900 -0.1%$564,100
    2019$5,906 -2.8%$564,100 -5.9%
    2018$6,078 +0.6%$599,400 +1.1%
    2017$6,041 $592,700 +1.1%
    2016-- $586,000 +1.2%
    2015-- $579,300 +1.8%
    2014-- $569,333 +1.8%
    2013-- $559,367 +1.8%
    2012-- $549,400
    2011-- $549,400
    2010-- $549,400 -20.5%
    2009-- $691,500 +11.7%
    2008-- $619,192 +13.2%
    2007-- $546,886 +15.2%
    2006-- $474,580 +10.4%
    2005-- $430,036 +11.6%
    2004-- $385,493 +13.1%
    2003-- $340,950 +9.6%
    2002-- $311,180 +10.6%
    2001-- $281,410
    Find assessor info on the county website

    Neighborhood: 21012

    Nearby schools

    GreatSchools rating
    Schools provided by the listing agent
    • Elementary: Broadneck
    • Middle: Magothy River
    • High: Broadneck
    • District: Anne Arundel County Public Schools

    Source: Bright MLS. This data may not be complete. We recommend contacting the local school district to confirm school assignments for this home.

    Get a cash offer in 3 minutes
    Find out how much your home could sell for in as little as 3 minutes with a no-obligation cash offer.
    Estimated market value
    $940,100
    Get a cash offer in 3 minutes
    Find out how much your home could sell for in as little as 3 minutes with a no-obligation cash offer.
    Estimated market value
    $940,100