Skip main navigation
Sold for $305,000
  • $305,000

    1040 SE 9th Ave, Ocala, FL 34471

    2beds
    1,504sqft
    Single Family Residence
    Built in 1958
    0.34 Acres Lot
    $346,400 Zestimate®
    $203/sqft
    $2,267 Estimated rent

    Home value

    $346,400

    $315,000 - $385,000

    $2,267/mo

    Zestimate® history
    Loading
    Loading...

    Owner options

    List your home for rent

    $2,267/mo

    Rent Zestimate®

    Find your next renter with Zillow Rental Manager. Plus, with online applications, you can quickly screen prospective tenants – for free.

    Learn more

    $2,267/mo

    Rent Zestimate®

    Refinance and save

    $2,047/mo

    Est. payment

    Refinancing to a lower rate could help reduce your monthly payments and save thousands over the life of the loan.

    See today's rates

    $2,047/mo

    Est. payment

    Explore your selling options

    Work with a Zillow partner agent

    Leverage their expertise and Zillow's premium Showcase listings to get your home seen by more buyers.

    Get started

    List with your own agent

    Get your home in front of millions of buyers by listing it on Zillow.

    Learn how to do it

    Sell it yourself

    Take full control of how buyers see your home on Zillow by listing For Sale by Owner (FSBO).

    List your home

    What's special

    Granite countertopSpacious backyardInviting family roomPrivate retreatRemodeled kitchenLarge tiled shower areaWood cabinetry
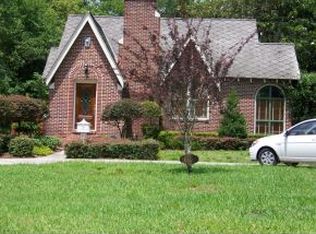
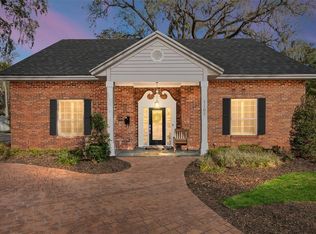
    Imagine living in this tranquil and lovely home near the historic district and downtown where all the fun happens. This location can not be any better. The home has had much remodeling that is tasteful and eclectic. All floors are hardwood and look like the original floors which have been well cared for. The living room is large enough for great parties and family. The remodeled kitchen has wood cabinetry and granite countertop. All the appliances are new only a few years ago. The master bathroom was remodeled only a few years ago providing a large tiled shower area. One bedroom was transformed into a den and the other is a perfect guest suite. In the rear of the home is the inviting family room that overlooks the spacious backyard sprinkled with foliage and a private retreat. Just beyond is a large shed that will hold all the toys and keepsakes that you could hope for. Or make a a perfect man cave or workshop. Your imagination is all you will need here. This property will be a delight to all who come and see it. Call today for an appointment.

    Zillow last checked:

    Listing updated:

    Listing Provided by:

    Suzette Weddington-Moore 352-816-7622,

    SELLSTATE NEXT GENERATION REAL 352-387-2383

    Bought with:

    Laurie Ann Truluck, 3018779

    NEXT GENERATION REALTY OF MARION COUNTY

    Source: Stellar MLS,MLS#: OM693792MLS LogoOriginating MLS: Ocala - Marion

    Facts & features

    Interior

    Bedrooms & bathrooms
    • Bedrooms: 2
    • Bathrooms: 2
    • Full bathrooms: 2
    Primary bedroom
    • Features: Built-In Shelving, En Suite Bathroom, Single Vanity, Walk-In Closet(s)
    • Level: First
    Kitchen
    • Features: Granite Counters
    • Level: First
    Living room
    • Level: First
    Heating
    • Electric
    Cooling
    • Central Air, Wall/Window Unit(s)
    Appliances
    • Included: Dishwasher, Electric Water Heater, Microwave, Range, Range Hood, Refrigerator
    • Laundry: In Kitchen, Inside
    Features
    • Attic Fan, Ceiling Fan(s), Primary Bedroom Main Floor, Solid Surface Counters, Walk-In Closet(s)
    • Flooring: Carpet, Tile, Hardwood
    • Windows: Blinds, Window Treatments
    • Has fireplace: No
    • Common walls with other units/homes: Corner Unit
    Interior area
    • Total structure area: 2,108
    • Total interior livable area: 1,504 sqft

    Property

    Parking
    • Total spaces: 1
    • Parking features: Carport
    • Carport spaces: 1
    Features
    • Levels: One
    • Stories: 1
    • Patio & porch: Deck
    • Exterior features: Private Mailbox, Storage
    Lot
    • Size: 0.34 Acres
    • Dimensions: 114 x 130
    • Features: Corner Lot
    Details
    • Parcel number: 2908002001
    • Zoning: R2
    • Special conditions: None

    Construction

    Type & style
    • Home type: SingleFamily
    • Property subtype: Single Family Residence
    Materials
    • Block
    • Foundation: Block, Concrete Perimeter
    • Roof: Shingle
    Condition
    • New construction: No
    • Year built: 1958

    Utilities & green energy

    • Sewer: Public Sewer
    • Water: Public
    • Utilities for property: BB/HS Internet Available, Cable Connected, Electricity Connected, Phone Available, Sewer Connected, Street Lights

    Community & neighborhood

    Location
    • Region: Ocala
    • Subdivision: PALMETTO PARK

    HOA & financial

    HOA
    • Has HOA: No
    Other fees
    • Pet fee: $0 monthly
    Other financial information
    • Total actual rent: 0

    Other

    Other facts
    • Listing terms: Cash,Conventional
    • Ownership: Fee Simple
    • Road surface type: Paved

    Price history

    DateEventPrice
    2/28/2025Sold$305,000+4.5%$203/sqft
    Source: Stellar MLS #OM693792 Report a problem
    1/30/2025Pending sale$292,000$194/sqft
    Source: Stellar MLS #OM693792 Report a problem
    1/25/2025Listed for sale$292,000+112.4%$194/sqft
    Source: Stellar MLS #OM693792 Report a problem
    12/18/2002Sold$137,500$91/sqft
    Source: Public Record Report a problem

    Public tax history

    YearProperty taxesTax assessment
    2024$1,037 +3.5%$82,483 +3%
    2023$1,001 +21.4%$80,081 +3%
    2022$825 +1.7%$77,749 +3%
    2021$811 +28.9%$75,484 +1.4%
    2020$629 +0.6%$74,442 +2.3%
    2019$625 $72,768 +1.9%
    2018$625 +2.1%$71,411 +2.1%
    2017$613 -1.5%$69,942 +2.1%
    2016$622 $68,503 +0.7%
    2015$622 +9.2%$68,027 +0.8%
    2014$570 +0.5%$67,487 +1.5%
    2013$566 -11.1%$66,490 -10.4%
    2012$637 -15.6%$74,221 -8.9%
    2011$755 +4.5%$81,468 +0.9%
    2010$722 +8.4%$80,726 +2.7%
    2009$666 +2%$78,604 +0.1%
    2008$653 -20.5%$78,526 +3%
    2007$822 -10.4%$76,239 +2.5%
    2006$917 +1.8%$74,380 +3%
    2005$901 $72,214 +3%
    2004$901 -30.5%$70,111 +17.5%
    2002$1,296 +11%$59,678 +13.2%
    2001$1,168 $52,735
    2000$1,168 $52,735

    Find assessor info on the county website

    Neighborhood: 34471

    Nearby schools

    GreatSchools rating
    Schools provided by the listing agent
    • Elementary: Eighth Street Elem. School
    • Middle: Fort King Middle School
    • High: Forest High School

    Source: Stellar MLS. This data may not be complete. We recommend contacting the local school district to confirm school assignments for this home.

    Get a cash offer in 3 minutes
    Find out how much your home could sell for in as little as 3 minutes with a no-obligation cash offer.
    Estimated market value
    $346,400
    Get a cash offer in 3 minutes
    Find out how much your home could sell for in as little as 3 minutes with a no-obligation cash offer.
    Estimated market value
    $346,400