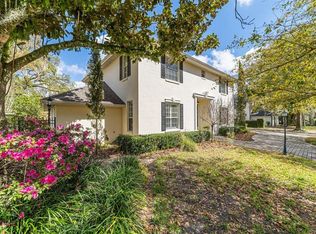
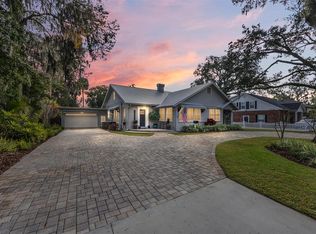
Virtually Staged. Welcome to this exceptional custom home located in the heart of Southeast Ocala's historic downtown district. Offering 5 bedrooms, 3.5 bathrooms, and nearly 3,700 square feet of living space, this beautifully crafted residence blends timeless Southern charm with thoughtful modern updates. From the moment you arrive, you'll appreciate the home's quality construction featuring steel framing, structural brick, and classic wood siding, creating both durability and architectural character. Inside, the home showcases rich hardwood floors, elegant crown molding throughout, and soaring 9-foot ceilings, highlighted by a stunning two-story foyer and grand staircase. The spacious floor plan offers multiple living areas on both levels, providing flexibility for entertaining, working from home, or multigenerational living. Oversized bedrooms feature generous walk-in closets with custom shelving, while the family room and den include custom built-ins that add both style and functionality. The kitchen is designed for both everyday living and entertaining. The home also includes practical upgrades such as two HVAC systems, two water heaters, and a brand-new roof installed in October 2023 for peace of mind. Step outside to your own private oasis on a 0.27 acre lot, where mature landscaping and historic live oak trees frame a tranquil backyard reminiscent of a classic Savannah or Charleston Garden. A Meyer lemon tree, courtyard space, and inviting front porch complete the outdoor charm. Ideally located just minutes from downtown Ocala, this home offers the rate opportunity to enjoy walkable or golf-cart access to local shops, dining, and community events while maintaining privacy of a quiet residential street. This one-of-a-kind home perfectly combines historic neighborhood charm, spacious living, and modern convenience - a rare find in one of Ocala's most desireable areas.
Sold for $860,000
Zillow last checked:
Listing updated:
Bought with:
Clayton Wagner, 3360453
COMPASS FLORIDA LLC
Source: Stellar MLS,MLS#: TB8484307 Originating MLS: Suncoast Tampa
Originating MLS: Suncoast Tampa
Price history
| Date | Event | Price |
|---|---|---|
| 7/2/2026 | Sold | $860,000-4.3%$233/sqft |
Source:  Stellar MLS #TB8484307 Report a problem Stellar MLS #TB8484307 Report a problem | ||
| 6/5/2026 | Pending sale | $899,000$244/sqft |
Source: Stellar MLS #TB8484307 Report a problem | ||
| 4/8/2026 | Price change | $899,000-2.8%$244/sqft |
Source: Stellar MLS #TB8484307 Report a problem | ||
| 3/12/2026 | Listed for sale | $924,990+1.1%$251/sqft |
Source: Stellar MLS #TB8484307 Report a problem | ||
| 2/27/2024 | Sold | $915,000-4.6%$248/sqft |
Source: Stellar MLS #OM665110 Report a problem | ||
| 12/26/2023 | Pending sale | $959,000$260/sqft |
Source: Stellar MLS #OM665110 Report a problem | ||
| 10/26/2023 | Listed for sale | $959,000+101.9%$260/sqft |
Source: Stellar MLS #OM665110 Report a problem | ||
| 12/4/2017 | Listing removed | $474,900$129/sqft |
Source: SELLSTATE NEXT GENERATION REALTY #511762 Report a problem | ||
| 11/13/2017 | Price change | $474,900-2.1%$129/sqft |
Source: SELLSTATE NEXT GENERATION REALTY #511762 Report a problem | ||
| 10/13/2017 | Listed for sale | $484,900-2%$131/sqft |
Source: SELLSTATE NEXT GENERATION REALTY #511762 Report a problem | ||
| 2/2/2017 | Price change | $494,900-0.8%$134/sqft |
Source: SELLSTATE NEXT GENERATION REALTY #511762 Report a problem | ||
| 1/4/2017 | Listed for sale | $499,000+4.2%$135/sqft |
Source: SELLSTATE NEXT GENERATION REALTY #511762 Report a problem | ||
| 6/5/2013 | Listed for sale | $479,000-4.2%$130/sqft |
Source: Roberts Real Estate Inc. #377533 Report a problem | ||
| 11/11/2012 | Price change | $499,900-4.8%$136/sqft |
Source: Roberts Real Estate Inc. #377533 Report a problem | ||
| 7/31/2012 | Listed for sale | $524,900+72.1%$142/sqft |
Source: Roberts Real Estate Inc. #377533 Report a problem | ||
| 5/7/2003 | Sold | $305,000-11.6%$83/sqft |
Source: Public Record Report a problem | ||
| 5/1/2002 | Sold | $345,000+187.5%$94/sqft |
Source: Public Record Report a problem | ||
| 5/14/2001 | Sold | $120,000$33/sqft |
Source: Public Record Report a problem | ||


Get a cash offer in 3 minutes
Find out how much your home could sell for in as little as 3 minutes with a no-obligation cash offer.
Estimated market value
$862,500
