Beautifully Updated 1.5-Story Townhouse in the sought-after Arborwalk community. This former model home is Gorgeous and Move-in-Ready! Convenient Main-Level living with a spacious Open Floor Plan featuring Vaulted Ceilings in the Dining/Great Rms, an Updated Fireplace mantel and tile surround. Enjoy a Main Level Primary Suite with a walk-in closet, a double-vanity bath, plus Main Level Laundry for added convenience. Enjoy a NEW HVAC system, Quartz Kitchen Countertops, Backsplash, and ambient under and over-cabinet lighting. Additional upgrades include New Stair Carpeting, Fresh Interior Paint, Sliding Door, Light Fixtures, and LVP flooring. Upstairs, find a Second Bedroom with a Full Bathroom, and Large Loft that’s perfect for an Office/Den. HUGE unfinished daylight basement is stubbed for a bath, offering plenty of potential. Enjoy outdoor relaxation on your New Wood Deck or Covered Front Porch. Additional Features include a garage, plantation shutters throughout, and more. Say goodbye to yard work and hello to easy, breezy, maintenance-free living! LOW HOA that covers exterior, roof repairs/replacement, gutters, lawn care, snow removal, and trash/recycling. The ultimate low-maintenance dream—perfect for anyone craving style, comfort, and convenience all in one! Close to walking trails and parks. Easy hwy access, schools, shopping, and restaurants. Your next chapter starts here. Let’s make it unforgettable! Schedule a personal showing today!
Sold
Price Unknown
1040 SW Wysteria Dr, Lees Summit, MO 64082
2beds
1,290sqft
Townhouse
Built in 2007
4,035 Square Feet Lot
$278,500 Zestimate®
$--/sqft
$1,878 Estimated rent
Home value
$278,500
$259,000 - $301,000
$1,878/mo
Zestimate® history
Owner options
List your home for rent
$1,878/mo
Rent Zestimate®
Find your next renter with Zillow Rental Manager. Plus, with online applications, you can quickly screen prospective tenants – for free.
$1,878/mo
Rent Zestimate®
Refinance and save
$145/mo
Est. payment
Refinancing to a lower rate could help reduce your monthly payments and save thousands over the life of the loan.
$145/mo
Est. payment
Explore your selling options
Work with a Zillow partner agent
Leverage their expertise and Zillow's premium Showcase listings to get your home seen by more buyers.
Get startedList with your own agent
Get your home in front of millions of buyers by listing it on Zillow.
Learn how to do itSell it yourself
Take full control of how buyers see your home on Zillow by listing For Sale by Owner (FSBO).
List your homeWhat's special
Updated fireplaceNew stair carpetingLarge loftCovered front porchNew wood deckFresh interior paintMain level primary suite
Zillow last checked:
Listing updated:
Listed by:
Therese Hinds 913-461-7787,
ReeceNichols- Leawood Town Center,
Rob Ellerman Team 816-304-4434,
ReeceNichols - Lees Summit
Bought with:
Jane Stepp, 1856021
ReeceNichols - Lees Summit
Source: Heartland MLS as distributed by MLS GRID,MLS#: 2518816
Facts & features
Interior
Bedrooms & bathrooms
- Bedrooms: 2
- Bathrooms: 2
- Full bathrooms: 2
Primary bedroom
- Features: Ceiling Fan(s), Laminate Counters, Walk-In Closet(s)
- Level: Main
- Area: 143 Square Feet
- Dimensions: 13 x 11
Bedroom 2
- Features: Carpet, Ceiling Fan(s), Walk-In Closet(s)
- Level: Second
- Area: 130 Square Feet
- Dimensions: 13 x 10
Primary bathroom
- Features: Double Vanity, Laminate Counters, Shower Over Tub
- Level: Main
- Area: 55 Square Feet
- Dimensions: 11 x 5
Bathroom 2
- Features: Laminate Counters, Shower Over Tub
- Level: Second
- Area: 55 Square Feet
- Dimensions: 11 x 5
Great room
- Features: Fireplace, Laminate Counters
- Level: Main
- Area: 240 Square Feet
- Dimensions: 20 x 12
Kitchen
- Features: Laminate Counters, Pantry
- Level: Main
- Area: 96 Square Feet
- Dimensions: 12 x 8
Laundry
- Features: Vinyl
- Level: Main
Loft
- Features: Carpet
- Level: Second
- Area: 120 Square Feet
- Dimensions: 12 x 10
Heating
- Forced Air
Cooling
- Electric
Appliances
- Included: Dishwasher, Disposal, Microwave, Built-In Electric Oven
- Laundry: In Hall, Main Level
Features
- Ceiling Fan(s), Pantry, Stained Cabinets, Vaulted Ceiling(s), Walk-In Closet(s)
- Flooring: Carpet, Luxury Vinyl
- Doors: Storm Door(s)
- Windows: Thermal Windows
- Basement: Concrete,Daylight,Unfinished,Bath/Stubbed,Sump Pump
- Number of fireplaces: 1
- Fireplace features: Gas, Great Room
Interior area
- Total structure area: 1,290
- Total interior livable area: 1,290 sqft
- Finished area above ground: 1,290
- Finished area below ground: 0
Property
Parking
- Total spaces: 1
- Parking features: Attached, Garage Door Opener, Garage Faces Front
- Attached garage spaces: 1
Features
- Patio & porch: Deck, Porch
Lot
- Size: 4,035 Square Feet
- Features: City Limits, City Lot, Level
Details
- Parcel number: 69640133100000000
Construction
Type & style
- Home type: Townhouse
- Architectural style: Traditional
- Property subtype: Townhouse
Materials
- Brick Trim, Wood Siding
- Roof: Composition
Condition
- Year built: 2007
Utilities & green energy
- Sewer: Public Sewer
- Water: Public
Community & HOA
Community
- Security: Smoke Detector(s)
- Subdivision: Arborwalk
HOA
- Has HOA: Yes
- Amenities included: Play Area, Trail(s)
- Services included: Maintenance Structure, Curbside Recycle, Maintenance Grounds, Maintenance Free, Insurance, Roof Repair, Roof Replace, Snow Removal, Trash
- HOA fee: $145 monthly
Location
- Region: Lees Summit
Financial & listing details
- Tax assessed value: $222,180
- Annual tax amount: $2,631
- Date on market: 11/15/2024
- Listing terms: Cash,Conventional,FHA,VA Loan
- Ownership: Private
- Road surface type: Paved
Price history
| Date | Event | Price |
|---|---|---|
| 12/12/2024 | Sold | -- |
Source:  Heartland MLS as distributed by MLS GRID #2518816 Report a problem Heartland MLS as distributed by MLS GRID #2518816 Report a problem | ||
| 11/18/2024 | Contingent | $260,000$202/sqft |
Source: Heartland MLS as distributed by MLS GRID #2518816 Report a problem | ||
| 11/15/2024 | Listed for sale | $260,000+52.9%$202/sqft |
Source: Heartland MLS as distributed by MLS GRID #2518816 Report a problem | ||
| 4/6/2020 | Sold | -- |
Source: Heartland MLS as distributed by MLS GRID #45001_2208192 Report a problem | ||
| 2/25/2020 | Pending sale | $170,000$132/sqft |
Source: ReeceNichols - East #2208192 Report a problem | ||
| 2/24/2020 | Listed for sale | $170,000$132/sqft |
Source: ReeceNichols - East #2208192 Report a problem | ||
| 5/4/2017 | Sold | -- |
Source: Heartland MLS as distributed by MLS GRID #45001_2032498 Report a problem | ||
Public tax history
| Year | Property taxes | Tax assessment |
|---|---|---|
| 2025 | $3,069 +15.8% | $42,214 +15% |
| 2024 | $2,651 +0.7% | $36,708 |
| 2023 | $2,631 +0.3% | $36,708 +13% |
| 2022 | $2,623 -2% | $32,490 |
| 2021 | $2,677 +12.9% | $32,490 +14% |
| 2020 | $2,371 +2.8% | $28,500 |
| 2019 | $2,307 | $28,500 +7.3% |
| 2018 | $2,307 -2.9% | $26,563 |
| 2017 | $2,376 +4.4% | $26,563 +2.6% |
| 2016 | $2,275 +1.4% | $25,897 +3% |
| 2014 | $2,245 +0.1% | $25,137 |
| 2013 | $2,243 -0.2% | $25,137 |
| 2012 | $2,247 +0.4% | $25,137 |
| 2011 | $2,238 +1.8% | $25,137 |
| 2010 | $2,198 -0.8% | $25,137 |
| 2009 | $2,215 +0.4% | $25,137 -2% |
| 2008 | $2,206 +225.7% | $25,650 |
| 2007 | $677 | $25,650 +104.5% |
| 2006 | -- | $12,540 |
Find assessor info on the county website
Neighborhood: 64082
Nearby homes
- $366,7003 bd3 ba1.5k sqft1001 SW Arborway Dr, Lees Summit, MO 64082Off Market
- $358,1004 bd4 ba2.3k sqft1009 SW Arborway Dr, Lees Summit, MO 64082Off Market

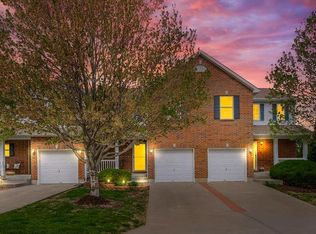
- $--2 bd3 ba1.2k sqft1042 SW Wysteria Dr, Lees Summit, MO 64082Sold
- $330,0003 bd3 ba1.4k sqft1013 SW Arborway Dr, Lees Summit, MO 64082Off Market

- $314,6003 bd2 ba1.7k sqft1101 SW Arborfair Dr, Lees Summit, MO 64082Off Market
- $256,4003 bd2 ba1.3k sqft1044 SW Wysteria Dr, Lees Summit, MO 64082Off Market
- $--3 bd3 ba2.9k sqft1103 SW Arborfair Dr, Lees Summit, MO 64082Sold
- $--2 bd2 ba1.4k sqft1053 SW Arborfair Dr, Lees Summit, MO 64082Sold
Nearby schools
GreatSchools rating
- 8/10Summit Pointe Elementary SchoolGrades: K-5Distance: 1.8 mi
- 7/10Summit Lakes Middle SchoolGrades: 6-8Distance: 0.7 mi
- 9/10Lee's Summit West High SchoolGrades: 9-12Distance: 1 mi
Schools provided by the listing agent
- Elementary: Summit Pointe
- Middle: Summit Lakes
- High: Lee's Summit West
Source: Heartland MLS as distributed by MLS GRID. This data may not be complete. We recommend contacting the local school district to confirm school assignments for this home.
Get a cash offer in 3 minutes
Find out how much your home could sell for in as little as 3 minutes with a no-obligation cash offer.
Estimated market value
$278,500
Get a cash offer in 3 minutes
Find out how much your home could sell for in as little as 3 minutes with a no-obligation cash offer.
Estimated market value
$278,500
- Missouri
- Jackson County
- Lees Summit
- 64082
- 1040 SW Wysteria Dr
Nearby cities
Nearby zip codes
Other Lees Summit Topics
