Tucked in the heart of Arborwalk, this charming 1.5-story townhome delivers the space you want with the low-maintenance lifestyle you need. From the moment you walk in, you’re greeted with vaulted ceilings, and an open-concept layout that feels both spacious and inviting.
The main level features a true primary suite with a walk-in closet and private double vanity bath, plus convenient main-floor laundry—perfect for easy everyday living. Upstairs, you'll find a large second bedroom, full bathroom, and a versatile loft space that works great as a home office, reading nook, or bonus hangout spot.
Need more space in the future? The full daylight basement is already equipped with a finished bathroom—saving you time, money, and effort. It’s wide open and ready for your next move.
Step outside to a private wood deck and enjoy quiet mornings or relaxing evenings in this peaceful community. Thoughtful details like LVP flooring, updated lighting, and plantation shutters throughout add both comfort and style.
The HOA keeps things simple, covering lawn care, exterior maintenance, roof and gutter repairs, snow removal, trash, and recycling—so you can spend your weekends doing what you love, not yard work.
Located close to trails, parks, shopping, restaurants, and highway access—this Arborwalk gem offers a smart move for anyone looking for space, convenience, and community. Come take a look!
Sold
Price Unknown
1042 SW Wysteria Dr, Lees Summit, MO 64082
2beds
1,256sqft
Townhouse
Built in 2006
3,216 Square Feet Lot
$272,900 Zestimate®
$--/sqft
$1,819 Estimated rent
Home value
$272,900
$243,000 - $306,000
$1,819/mo
Zestimate® history
Owner options
List your home for rent
$1,819/mo
Rent Zestimate®
Find your next renter with Zillow Rental Manager. Plus, with online applications, you can quickly screen prospective tenants – for free.
$1,819/mo
Rent Zestimate®
Refinance and save
$174/mo
Est. payment
Refinancing to a lower rate could help reduce your monthly payments and save thousands over the life of the loan.
$174/mo
Est. payment
Explore your selling options
Work with a Zillow partner agent
Leverage their expertise and Zillow's premium Showcase listings to get your home seen by more buyers.
Get startedList with your own agent
Get your home in front of millions of buyers by listing it on Zillow.
Learn how to do itSell it yourself
Take full control of how buyers see your home on Zillow by listing For Sale by Owner (FSBO).
List your homeWhat's special
Finished bathroomVersatile loft spaceFull daylight basementUpdated lightingOpen-concept layoutTrue primary suitePrivate double vanity bath
Zillow last checked:
Listing updated:
Listed by:
Bryan Izydorek 816-877-5566,
RE/MAX Elite, REALTORS
Bought with:
Carie Averill, 2013008568
RE/MAX Heritage
Source: Heartland MLS as distributed by MLS GRID,MLS#: 2543157
Facts & features
Interior
Bedrooms & bathrooms
- Bedrooms: 2
- Bathrooms: 3
- Full bathrooms: 2
- 1/2 bathrooms: 1
Primary bedroom
- Features: All Carpet, Ceiling Fan(s), Walk-In Closet(s)
- Level: First
Bedroom 2
- Features: All Carpet
- Level: Second
Bathroom 1
- Features: Double Vanity, Shower Over Tub
- Level: First
Bathroom 2
- Features: Double Vanity, Shower Over Tub
- Level: Second
Bathroom 3
- Features: Shower Only
- Level: Basement
Dining room
- Features: All Carpet
- Level: First
Kitchen
- Features: Granite Counters, Pantry
- Level: First
Living room
- Features: Carpet, Ceiling Fan(s)
- Level: First
Loft
- Features: All Carpet, Ceiling Fan(s)
- Level: Second
Heating
- Natural Gas
Cooling
- Electric
Appliances
- Included: Dishwasher, Disposal, Microwave, Refrigerator, Built-In Electric Oven
- Laundry: Laundry Closet, Main Level
Features
- Ceiling Fan(s), Pantry
- Flooring: Carpet, Wood
- Windows: Window Coverings, Thermal Windows
- Basement: Concrete,Daylight,Unfinished
- Has fireplace: No
Interior area
- Total structure area: 1,256
- Total interior livable area: 1,256 sqft
- Finished area above ground: 1,256
Property
Parking
- Total spaces: 1
- Parking features: Attached, Garage Door Opener, Garage Faces Front
- Attached garage spaces: 1
Features
- Patio & porch: Deck, Porch
Lot
- Size: 3,216 Square Feet
- Features: Level
Details
- Parcel number: 69640133300000000
Construction
Type & style
- Home type: Townhouse
- Architectural style: Traditional
- Property subtype: Townhouse
Materials
- Brick Trim, Vinyl Siding
- Roof: Composition
Condition
- Year built: 2006
Utilities & green energy
- Sewer: Public Sewer
- Water: Public
Community & HOA
Community
- Subdivision: Arborwalk
HOA
- Has HOA: Yes
- Services included: All Amenities, Maintenance Structure, Maintenance Grounds, Maintenance Free, Insurance, Roof Repair, Roof Replace, Snow Removal, Trash
- HOA fee: $174 monthly
Location
- Region: Lees Summit
Financial & listing details
- Tax assessed value: $195,730
- Annual tax amount: $3,009
- Date on market: 4/24/2025
- Listing terms: Cash,Conventional,FHA,VA Loan
- Ownership: Private
Price history
| Date | Event | Price |
|---|---|---|
| 6/12/2025 | Sold | -- |
Source:  Heartland MLS as distributed by MLS GRID #2543157 Report a problem Heartland MLS as distributed by MLS GRID #2543157 Report a problem | ||
| 5/14/2025 | Pending sale | $270,000$215/sqft |
Source: Heartland MLS as distributed by MLS GRID #2543157 Report a problem | ||
| 4/24/2025 | Listed for sale | $270,000$215/sqft |
Source: Heartland MLS as distributed by MLS GRID #2543157 Report a problem | ||
| 7/22/2015 | Sold | -- |
Source: Heartland MLS as distributed by MLS GRID #45001_1941093 Report a problem | ||
Public tax history
| Year | Property taxes | Tax assessment |
|---|---|---|
| 2025 | $2,704 -10.2% | $37,189 -10.8% |
| 2024 | $3,010 +0.7% | $41,686 |
| 2023 | $2,988 +31.6% | $41,686 +48.2% |
| 2022 | $2,270 -2% | $28,120 |
| 2021 | $2,317 +12.9% | $28,120 +14.1% |
| 2020 | $2,051 +2.8% | $24,654 |
| 2019 | $1,995 | $24,654 +2.3% |
| 2018 | $1,995 -7.5% | $24,107 |
| 2017 | $2,156 +4.4% | $24,107 +2.6% |
| 2016 | $2,065 -0.7% | $23,503 +1% |
| 2014 | $2,078 +0.1% | $23,275 |
| 2013 | $2,077 -0.2% | $23,275 |
| 2012 | $2,081 +0.4% | $23,275 |
| 2011 | $2,072 +1.8% | $23,275 |
| 2010 | $2,035 -0.8% | $23,275 |
| 2009 | $2,051 +470.4% | $23,275 -2% |
| 2008 | $359 | $23,750 +468.2% |
| 2007 | -- | $4,180 |
Find assessor info on the county website
Neighborhood: 64082
Nearby homes
- $256,4003 bd2 ba1.3k sqft1044 SW Wysteria Dr, Lees Summit, MO 64082Off Market
- $--2 bd2 ba1.4k sqft1053 SW Arborfair Dr, Lees Summit, MO 64082Sold
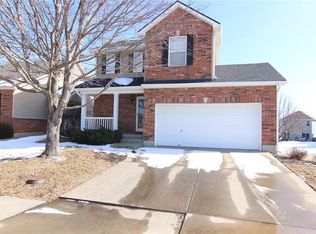
- $366,7003 bd3 ba1.5k sqft1001 SW Arborway Dr, Lees Summit, MO 64082Off Market
- $358,1004 bd4 ba2.3k sqft1009 SW Arborway Dr, Lees Summit, MO 64082Off Market

- $--2 bd2 ba1.2k sqft1040 SW Wysteria Dr, Lees Summit, MO 64082Sold
- $330,0003 bd3 ba1.4k sqft1013 SW Arborway Dr, Lees Summit, MO 64082Off Market
- $314,6003 bd2 ba1.7k sqft1101 SW Arborfair Dr, Lees Summit, MO 64082Off Market
- $260,6002 bd1 ba996 sqft1049 SW Arborfair Dr, Lees Summit, MO 64082Off Market
Nearby schools
GreatSchools rating
- 8/10Summit Pointe Elementary SchoolGrades: K-5Distance: 1.8 mi
- 7/10Summit Lakes Middle SchoolGrades: 6-8Distance: 0.7 mi
- 9/10Lee's Summit West High SchoolGrades: 9-12Distance: 1 mi
Schools provided by the listing agent
- Elementary: Hawthorn Hills
- Middle: Summit Lakes
- High: Lee's Summit West
Source: Heartland MLS as distributed by MLS GRID. This data may not be complete. We recommend contacting the local school district to confirm school assignments for this home.
Get a cash offer in 3 minutes
Find out how much your home could sell for in as little as 3 minutes with a no-obligation cash offer.
Estimated market value
$272,900
Get a cash offer in 3 minutes
Find out how much your home could sell for in as little as 3 minutes with a no-obligation cash offer.
Estimated market value
$272,900
- Missouri
- Jackson County
- Lees Summit
- 64082
- 1042 SW Wysteria Dr
Nearby cities
Nearby zip codes
Other Lees Summit Topics
