Here it is! A beautiful 3 bedroom, 2 1/2 bath townhouse in the very well maintained, gated Vista Cay development, literally in the center of Brandon, and close to everything. From the Entry Foyer, you will see an open Kitchen and Great Room concept looking out onto the screened porch with a beautiful, and private, conservation view. The tiled Kitchen has all new Samsung stainless appliances and there is even room for a small table and chairs. You can also access the one car garage from the Kitchen. The Great Room has new laminate flooring and there is also a Half Bath for your guest's convenience. Upstairs, all three Bedrooms are carpeted and the Laundry is conveniently located adjacent to the bedrooms. A nearly new washer and dryer are included. The Master Bedroom has a large walk-in closet and the en-suite Bathroom has double sinks and a soaking tub. The other two bedrooms have ample storage and are adjacent to the tiled Guest Bath. All Bedrooms plus the Great Room have ceiling fans for added comfort and a security system is already installed. HVAC is 2020 and W/H is 2021 and roof is responsibility of the HOA. This property is ready for its new owner and the out-of-state seller is highly motivated.
Sold for $282,500
$282,500
1040 Vista Cay Ct, Brandon, FL 33511
3beds
1,718sqft
Townhouse
Built in 2005
1,386 Square Feet Lot
$261,100 Zestimate®
$164/sqft
$2,619 Estimated rent
Home value
$261,100
$248,000 - $274,000
$2,619/mo
Zestimate® history
Owner options
List your home for rent
$2,619/mo
Rent Zestimate®
Find your next renter with Zillow Rental Manager. Plus, with online applications, you can quickly screen prospective tenants – for free.
$2,619/mo
Rent Zestimate®
Refinance and save
$2,369/mo
Est. payment
Refinancing to a lower rate could help reduce your monthly payments and save thousands over the life of the loan.
$2,369/mo
Est. payment
Explore your selling options
Work with a Zillow partner agent
Leverage their expertise and Zillow's premium Showcase listings to get your home seen by more buyers.
Get startedList with your own agent
Get your home in front of millions of buyers by listing it on Zillow.
Learn how to do itSell it yourself
Take full control of how buyers see your home on Zillow by listing For Sale by Owner (FSBO).
List your homeWhat's special
Zillow last checked:
Listing updated:
Listed by:
John Cochran 813-390-9066,
KELLER WILLIAMS SUBURBAN TAMPA 813-684-9500
Bought with:
Lori Moses, 3174800
EXIT BAYSHORE REALTY
RACHEL RAWDOW
EXIT BAYSHORE REALTY
Source: Stellar MLS,MLS#: T3514551 Originating MLS: Tampa
Originating MLS: Tampa
Facts & features
Interior
Bedrooms & bathrooms
- Bedrooms: 3
- Bathrooms: 3
- Full bathrooms: 2
- 1/2 bathrooms: 1
Rooms
- Room types: Great Room, Utility Room
Primary bedroom
- Features: En Suite Bathroom, Walk-In Closet(s)
- Level: Second
- Dimensions: 12x17
Bedroom 2
- Features: Ceiling Fan(s), Built-in Closet
- Level: Second
- Dimensions: 11x12
Bedroom 3
- Features: Ceiling Fan(s), Built-in Closet
- Level: Second
- Dimensions: 11x12
Primary bathroom
- Features: Water Closet/Priv Toilet
- Level: Second
Bathroom 1
- Level: First
- Dimensions: 5x8
Balcony porch lanai
- Level: First
- Dimensions: 9x12
Great room
- Level: First
- Dimensions: 17x21
Kitchen
- Features: Pantry
- Level: First
- Dimensions: 10x15
Heating
- Central, Electric, Exhaust Fan, Heat Pump
Cooling
- Central Air, Humidity Control
Appliances
- Included: Convection Oven, Dishwasher, Disposal, Dryer, Electric Water Heater, Exhaust Fan, Ice Maker, Microwave, Range, Refrigerator, Washer
- Laundry: Electric Dryer Hookup, Inside, Laundry Closet, Upper Level, Washer Hookup
Features
- Cathedral Ceiling(s), Ceiling Fan(s), Eating Space In Kitchen, Living Room/Dining Room Combo, Open Floorplan, PrimaryBedroom Upstairs, Thermostat, Vaulted Ceiling(s), Walk-In Closet(s)
- Flooring: Carpet, Ceramic Tile, Luxury Vinyl
- Windows: Window Treatments
- Has fireplace: No
Interior area
- Total structure area: 2,016
- Total interior livable area: 1,718 sqft
Property
Parking
- Total spaces: 1
- Parking features: Garage Door Opener, Guest, Off Street
- Attached garage spaces: 1
Features
- Levels: Two
- Stories: 2
- Patio & porch: Covered, Enclosed, Screened
- Exterior features: Irrigation System, Lighting, Sidewalk
- Has view: Yes
- View description: Trees/Woods
Lot
- Size: 1,386 Square Feet
- Features: Conservation Area
Details
- Parcel number: U03302071800000600004.0
- Zoning: PD
- Special conditions: None
Construction
Type & style
- Home type: Townhouse
- Architectural style: Traditional
- Property subtype: Townhouse
- Attached to another structure: Yes
Materials
- Cement Siding, Stucco
- Foundation: Slab
- Roof: Shingle
Condition
- Completed
- New construction: No
- Year built: 2005
Utilities & green energy
- Sewer: Public Sewer
- Water: Public
- Utilities for property: BB/HS Internet Available, Cable Available, Cable Connected, Electricity Available, Electricity Connected, Fiber Optics, Fire Hydrant, Sewer Available, Sewer Connected, Sprinkler Meter, Street Lights, Underground Utilities, Water Available, Water Connected
Community & HOA
Community
- Features: Community Mailbox, Gated Community - No Guard, Pool, Sidewalks, Special Community Restrictions
- Security: Gated Community, Security Gate, Security System, Smoke Detector(s)
- Pet fee: $0 monthly
- Subdivision: VISTA CAY
HOA
- Has HOA: Yes
- Services included: Cable TV, Common Area Taxes, Community Pool, Reserve Fund, Insurance, Internet, Maintenance Structure, Maintenance Grounds, Maintenance Repairs, Manager, Pest Control, Pool Maintenance, Private Road, Sewer, Trash, Water
- HOA fee: $400 monthly
- HOA name: Christina Reilo, Excelsior Property Management
- HOA phone: 813-349-6552
- Second HOA name: Vista Cay Homeowner's Association
Location
- Region: Brandon
Financial & listing details
- Price per square foot: $164/sqft
- Tax assessed value: $233,519
- Annual tax amount: $4,032
- Date on market: 4/5/2024
- Cumulative days on market: 28 days
- Listing terms: Cash,Conventional,FHA,VA Loan
- Ownership: Fee Simple
- Total actual rent: 0
- Electric utility on property: Yes
- Road surface type: Asphalt
Price history
| Date | Event | Price |
|---|---|---|
| 10/8/2024 | Listing removed | $234,900-16.8%$137/sqft |
Source:  Stellar MLS #O5969820 Report a problem Stellar MLS #O5969820 Report a problem | ||
| 5/31/2024 | Sold | $282,500-2.6%$164/sqft |
Source: Stellar MLS #T3514551 Report a problem | ||
| 5/4/2024 | Pending sale | $289,900$169/sqft |
Source: Stellar MLS #T3514551 Report a problem | ||
| 4/5/2024 | Listed for sale | $289,900+20.8%$169/sqft |
Source: Stellar MLS #T3514551 Report a problem | ||
| 10/8/2021 | Sold | $240,000+2.2%$140/sqft |
Source: Public Record Report a problem | ||
| 8/31/2021 | Pending sale | $234,900$137/sqft |
Source: Stellar MLS #O5969820 Report a problem | ||
| 8/31/2021 | Listed for sale | $234,900+27%$137/sqft |
Source: Stellar MLS #O5969820 Report a problem | ||
| 10/27/2020 | Listing removed | $1,395$1/sqft |
Source: SUN COVE REALTY INC #T3271853 Report a problem | ||
| 10/21/2020 | Listed for rent | $1,395$1/sqft |
Source: SUN COVE REALTY INC #T3271853 Report a problem | ||
| 1/26/2019 | Listing removed | $1,395$1/sqft |
Source: GOLDSTONE Realty Group Report a problem | ||
| 12/5/2018 | Listed for rent | $1,395+16.3%$1/sqft |
Source: GOLDSTONE Realty Group Report a problem | ||
| 2/16/2013 | Listing removed | $1,200$1/sqft |
Source: SUN COVE REALTY INC #T2550682 Report a problem | ||
| 1/14/2013 | Listed for rent | $1,200+6.7%$1/sqft |
Source: SUN COVE REALTY INC #T2550682 Report a problem | ||
| 12/8/2011 | Listing removed | $1,125$1/sqft |
Source: SUN COVE REALTY INC #T2488842 Report a problem | ||
| 11/18/2011 | Price change | $1,125+2.3%$1/sqft |
Source: SUN COVE REALTY INC #T2488842 Report a problem | ||
| 9/30/2011 | Listed for rent | $1,100$1/sqft |
Source: SUN COVE REALTY INC #T2488842 Report a problem | ||
| 11/30/2007 | Listing removed | $185,000$108/sqft |
Source: Obeo #t2243148 Report a problem | ||
| 11/14/2007 | Listed for sale | $185,000+10.8%$108/sqft |
Source: Obeo #t2243148 Report a problem | ||
| 5/24/2005 | Sold | $166,900$97/sqft |
Source: Public Record Report a problem | ||
Public tax history
| Year | Property taxes | Tax assessment |
|---|---|---|
| 2025 | $3,528 -18.2% | $233,519 -1.4% |
| 2024 | $4,311 +6.9% | $236,800 +7.6% |
| 2023 | $4,032 +7.5% | $220,028 +8.6% |
| 2022 | $3,750 +28.3% | $202,556 +33.3% |
| 2021 | $2,924 -0.7% | $151,973 +3.9% |
| 2020 | $2,945 +3.6% | $146,281 +5% |
| 2019 | $2,844 | $139,279 +9.9% |
| 2018 | $2,844 +7.5% | $126,782 -5% |
| 2017 | $2,646 +1.8% | $133,468 +25.1% |
| 2016 | $2,600 +3.7% | $106,723 +10% |
| 2015 | $2,507 +22.5% | $97,021 +10% |
| 2014 | $2,046 | $88,201 +10% |
| 2013 | $2,046 +17.7% | $80,183 +10% |
| 2012 | $1,739 -26.7% | $72,894 -29.5% |
| 2011 | $2,371 +6.3% | $103,333 +6.5% |
| 2010 | $2,230 +0.5% | $97,040 +1% |
| 2009 | $2,218 +3.7% | $96,044 -27.4% |
| 2008 | $2,139 -19.4% | $132,257 -7.8% |
| 2007 | $2,654 -5.4% | $143,508 +2.5% |
| 2006 | $2,806 +447.5% | $140,008 +12159.9% |
| 2005 | $512 | $1,142 |
| 2004 | -- | $1,142 |
Find assessor info on the county website
Neighborhood: 33511
Nearby homes
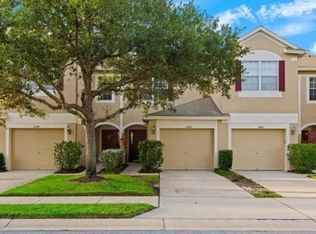
- $2,3002 bd3 ba1.5k sqft1042 Vista Cay Ct, Brandon, FL 33511For Rent
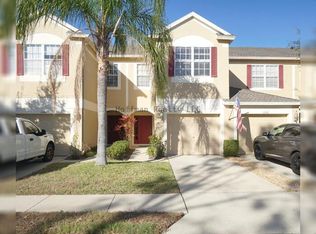
- $248,2003 bd3 ba1.7k sqft1038 Vista Cay Ct, Brandon, FL 33511Off Market
- $274,6003 bd3 ba1.7k sqft1044 Vista Cay Ct, Brandon, FL 33511Off Market

- $225,8002 bd2 ba1.5k sqft1036 Vista Cay Ct, Brandon, FL 33511Off Market
- $100-- bd-- ba-- sqft901 Vista Cay Ct, Brandon, FL 33511Off Market
- $266,9003 bd3 ba1.6k sqft1046 Vista Cay Ct, Brandon, FL 33511Off Market
- $273,9003 bd3 ba1.7k sqft1034 Vista Cay Ct, Brandon, FL 33511Off Market
- $249,9003 bd2 ba1.6k sqft1032 Vista Cay Ct, Brandon, FL 33511Off Market
Nearby schools
GreatSchools rating
- 3/10Kingswood Elementary SchoolGrades: PK-5Distance: 0.5 mi
- 2/10Rodgers Middle SchoolGrades: 6-8Distance: 4.1 mi
- 3/10Brandon High SchoolGrades: 9-12Distance: 2.9 mi
Get a cash offer in 3 minutes
Find out how much your home could sell for in as little as 3 minutes with a no-obligation cash offer.
Estimated market value
$261,100
Get a cash offer in 3 minutes
Find out how much your home could sell for in as little as 3 minutes with a no-obligation cash offer.
Estimated market value
$261,100
- Florida
- Hillsborough County
- Brandon
- 33511
- 1040 Vista Cay Ct
Nearby cities
Nearby neighborhoods
Nearby zip codes
Other Brandon Topics
