Nestled on a quiet cul-de-sac in the small gated community of Vista Cay, this two-story townhouse has 3-bedrooms, 2.5-bathroom, a 1-car garage, and over 1,700 square feet of living space. The first floor of this home has an airy open floor plan that includes a combined living and dining area with wood laminate flooring adjacent to the large modern kitchen. Sliders provide access to a breezy screened and covered rear porch that overlooks a conservation area, so there are no back yard neighbors. The kitchen has solid wood cabinets, a good-sized pantry, and a dine-in area. It features a stainless steel appliance package that includes a French door refrigerator, glass-top range, microwave hood, dishwasher, and disposal. All the bedrooms are on the second floor. The master bedroom has a walk-in closet and an en suite bathroom that includes a garden tub with a shower and a double vanity sinks. The other two bedrooms share a second full bathroom with a tub/shower combination. Other features of this home include a first-floor powder room and a second-floor laundry closet with full-sized washer-dryer hook-ups. The Vista Cay community has only 132 units, is surrounded by conservation areas, has a community swimming pool, community pet stations, and is close to the local elementary school. Its location is convenient for all the shopping and dining at Westfield Mall and provides easy access to the Selmon Expressway and I-75 for travel to Tampa and the Suncoast beaches.
Pre-foreclosure
Est. $274,600
1044 Vista Cay Ct, Brandon, FL 33511
3beds
1,718sqft
Townhouse
Built in 2005
1,385 Square Feet Lot
$274,600 Zestimate®
$160/sqft
$295/mo HOA
Overview
- 232 days |
- 14 |
- 1 |
Originating MLS: Tampa
Facts & features
Interior
Bedrooms & bathrooms
- Bedrooms: 3
- Bathrooms: 3
- Full bathrooms: 2
- 1/2 bathrooms: 1
Heating
- Forced air, Electric
Cooling
- Central
Appliances
- Included: Dishwasher, Garbage disposal, Microwave, Range / Oven, Refrigerator, Washer
- Laundry: Inside, Laundry Closet
Features
- Ceiling Fans(s), Walk-In Closet(s), Solid Wood Cabinets, Thermostat
- Flooring: Tile, Carpet, Hardwood
- Windows: Blinds
Interior area
- Structure area source: Public Records
- Total interior livable area: 1,718 sqft
Property
Parking
- Total spaces: 1
- Parking features: Garage - Attached
Features
- Levels: Two
- Patio & porch: Deck, Patio, Screened, Rear Porch
- Exterior features: Stucco
Lot
- Size: 1,385 Square Feet
Details
- Parcel number: 203003718000006000020U
- Zoning: PD
Construction
Type & style
- Home type: SingleFamily
- Architectural style: Contemporary
- Property subtype: Townhouse
Materials
- masonry
- Roof: Composition
Condition
- Year built: 2005
Utilities & green energy
- Sewer: Public Sewer
- Water: Public
- Utilities for property: Electricity Connected, Sewer Connected, BB/HS Internet Available, Cable Available, Public, Water Connected
Community & HOA
Community
- Security: Smoke Detector(s), Fire Alarm
- Subdivision: VISTA CAY
HOA
- Has HOA: Yes
- Services included: Community Pool, Maintenance Grounds, Trash, Cable TV, Pool Maintenance, Sewer, Water
- HOA fee: $295 monthly
Location
- Region: Brandon
Financial & listing details
- Price per square foot: $160/sqft
- Tax assessed value: $233,519
- Annual tax amount: $3,302
- Listing terms: Cash, Conventional, VA Loan
- Ownership: Fee Simple
Visit our professional directory to find a foreclosure specialist in your area that can help with your home search.
Find a foreclosure agentForeclosure details
Estimated market value
$274,600
$261,000 - $288,000
$2,490/mo
Price history
| Date | Event | Price |
|---|---|---|
| 8/10/2021 | Sold | $230,000+27.8%$134/sqft |
Source: Stellar MLS #T3315239 Report a problem | ||
| 8/10/2020 | Sold | $180,000+1.8%$105/sqft |
Source: Public Record Report a problem | ||
| 6/22/2020 | Pending sale | $176,900$103/sqft |
Source: HOFFMAN REALTY, LLC #T3249112 Report a problem | ||
| 6/19/2020 | Listed for sale | $176,900+7.3%$103/sqft |
Source: HOFFMAN REALTY, LLC #T3249112 Report a problem | ||
| 10/14/2015 | Listing removed | $1,200$1/sqft |
Source: Hoffman Realty, LLC Report a problem | ||
| 10/2/2015 | Listed for rent | $1,200+4.3%$1/sqft |
Source: Hoffman Realty, LLC - Property # 144770 Report a problem | ||
| 10/18/2012 | Listing removed | $1,150$1/sqft |
Source: HOFFMAN REALTY, LLC #T2538077 Report a problem | ||
| 10/4/2012 | Listed for rent | $1,150$1/sqft |
Source: HOFFMAN REALTY, LLC #T2538077 Report a problem | ||
| 5/14/2005 | Sold | $164,900$96/sqft |
Source: Public Record Report a problem | ||
Public tax history
| Year | Property taxes | Tax assessment |
|---|---|---|
| 2025 | $3,302 +3.2% | $221,124 +2.9% |
| 2024 | $3,199 +3.2% | $214,892 +3% |
| 2023 | $3,100 +2.9% | $208,633 +3% |
| 2022 | $3,012 +38.5% | $202,556 +33.3% |
| 2021 | $2,175 -26.2% | $151,973 +3.9% |
| 2020 | $2,945 +3.6% | $146,281 +5% |
| 2019 | $2,844 | $139,279 +9.9% |
| 2018 | $2,844 +7.5% | $126,782 -5% |
| 2017 | $2,646 -1.8% | $133,468 +17.3% |
| 2016 | $2,695 +3.9% | $113,829 +10% |
| 2015 | $2,593 +22.4% | $103,481 +10% |
| 2014 | $2,118 | $94,074 +8.2% |
| 2013 | $2,118 +122.6% | $86,975 +19.3% |
| 2012 | $952 -34.8% | $72,894 -26% |
| 2011 | $1,458 +3.1% | $98,496 +1.5% |
| 2010 | $1,415 +1.1% | $97,040 +1% |
| 2009 | $1,400 -34.5% | $96,044 -27.4% |
| 2008 | $2,139 -19.4% | $132,257 -7.8% |
| 2007 | $2,654 -5.4% | $143,508 +2.5% |
| 2006 | $2,806 +447.5% | $140,008 +12159.9% |
| 2005 | $512 | $1,142 |
| 2004 | -- | $1,142 |
Find assessor info on the county website
Monthly payment
Climate risks
Neighborhood: 33511
Nearby schools
GreatSchools rating
- 3/10Kingswood Elementary SchoolGrades: PK-5Distance: 0.5 mi
- 2/10Rodgers Middle SchoolGrades: 6-8Distance: 4.1 mi
- 3/10Brandon High SchoolGrades: 9-12Distance: 2.9 mi
Schools provided by the listing agent
- Elementary: Kingswood-HB
- Middle: Rodgers-HB
- High: Riverview-HB
Source: The MLS. This data may not be complete. We recommend contacting the local school district to confirm school assignments for this home.
- $2,3002 bd3 ba1.5k sqft1042 Vista Cay Ct, Brandon, FL 33511For Rent
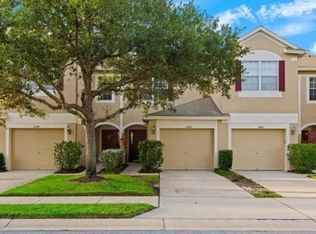
- $266,9003 bd3 ba1.6k sqft1046 Vista Cay Ct, Brandon, FL 33511Off Market
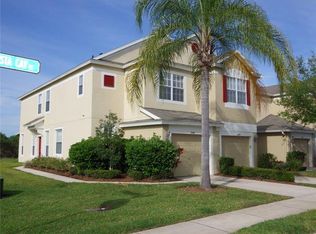
- $282,5003 bd3 ba1.7k sqft1040 Vista Cay Ct, Brandon, FL 33511Sold

- $248,2003 bd3 ba1.7k sqft1038 Vista Cay Ct, Brandon, FL 33511Off Market
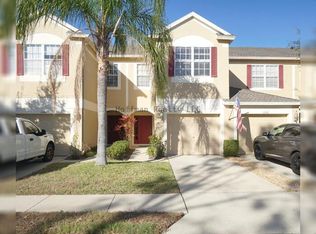
- $100-- bd-- ba-- sqft901 Vista Cay Ct, Brandon, FL 33511Off Market
- $225,8002 bd2 ba1.5k sqft1036 Vista Cay Ct, Brandon, FL 33511Off Market
- $273,9003 bd3 ba1.7k sqft1034 Vista Cay Ct, Brandon, FL 33511Off Market
- $247,6003 bd3 ba1.6k sqft2727 Conch Hollow Dr, Brandon, FL 33511Off Market
Similar homes
- $299,5003 bd2 ba1.3k sqft612 Barkfield Loop, Brandon, FL 33511For Sale

 MLS ID #TB8532323, Jennifer Fieo, RE/MAX REALTY UNLIMITED. Stellar MLS
 - $292,0003 bd2 ba1.1k sqft1501 Kestrel Way, Brandon, FL 33511For Sale
 MLS ID #TB8531000, Dan Sefair, SEFAIR INVESTMENTS INC. Stellar MLS
 - $255,0003 bd2 ba1.1k sqft1209 Mohrlake Dr, Brandon, FL 33511For Sale
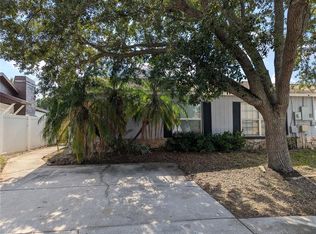 MLS ID #TB8532634, DJ Morningstar, LUXSTAR REALTY. Stellar MLS
 - $317,0003 bd2 ba1.5k sqft1929 Sedgefield St, Brandon, FL 33511For Sale
 MLS ID #TB8527080, John Scalia, EXP REALTY LLC. Stellar MLS
 - $395,0003 bd2 ba1.9k sqft2828 Bellwood Dr, Brandon, FL 33511For Sale By Owner
- $253,0003 bd3 ba1.7k sqft2733 Conch Hollow Dr, Brandon, FL 33511For SaleMLS ID #TB8487973, Lindsey Fowkes, RE/MAX COLLECTIVE. Stellar MLS
- $249,0002 bd3 ba1.5k sqft1019 Vista Cay Ct, Brandon, FL 33511For SaleMLS ID #TB8524009, Robert Perez, KELLER WILLIAMS SUBURBAN TAMPA. Stellar MLS
- $237,0003 bd3 ba1.7k sqft2720 Conch Hollow Dr, Brandon, FL 33511For SaleMLS ID #TB8498150, Angel Cookie Hill, COLDWELL BANKER REALTY. Stellar MLS
- $364,9003 bd2 ba1.5k sqft1005 Hallwood Loop, Brandon, FL 33511For SaleMLS ID #TB8531834, Karyn Scech, YELLOWFIN REALTY. Stellar MLS
- $385,9003 bd2 ba1.7k sqft503 Rapid Falls Dr, Brandon, FL 33511For SaleMLS ID #TB8531809, Javy Torres, IMPACT REALTY TAMPA BAY. Stellar MLS
- $239,0003 bd3 ba1.3k sqft1661 Fluorshire Dr, Brandon, FL 33511For SaleMLS ID #TB8525122, Lori Finnegan, FINNEGAN REAL ESTATE SERVICES, LLC. Stellar MLS
- $355,0003 bd2 ba1.4k sqft2442 Sagemont Dr, Brandon, FL 33511For SaleMLS ID #TB8521151, Jacqueline Toledo LLC, KELLER WILLIAMS TAMPA PROPERTIES. Stellar MLS
- $250,0002 bd3 ba1.5k sqft2712 Conch Hollow Dr, Brandon, FL 33511For SaleMLS ID #TB8422219, Kristina Butera, RE/MAX REALTY UNLIMITED. Stellar MLS
- $334,9003 bd2 ba1.4k sqft2264 Village Ct, Brandon, FL 33511For SaleMLS ID #O6415520, Robert Salmons, ENTERA REALTY LLC. Stellar MLS
- $283,9004 bd4 ba2k sqft1327 Salem Orchard Ln, Brandon, FL 33511For SaleMLS ID #1082872, Vera L Koon. Space Coast AOR
- $380,0003 bd2 ba1.6k sqft2217 Boxwood Way, Brandon, FL 33511For SaleMLS ID #S5153510, Brianna Kohn, WATSON REALTY CORP.. Stellar MLS
- $335,0003 bd2 ba1.3k sqft1237 Franford Dr, Brandon, FL 33511For SaleMLS ID #O6408248, Emily Armstrong, KELLER WILLIAMS REALTY AT THE PARKS. Stellar MLS
- $399,9003 bd2 ba1.7k sqft1518 Westerly Dr, Brandon, FL 33511For SaleMLS ID #TB8528800, Luz Colon, EXP REALTY LLC. Stellar MLS
- $340,0003 bd2 ba1.5k sqft1723 Bell Ranch St, Brandon, FL 33511For SaleMLS ID #TB8490206, Nahid Mahzamani, CENTURY 21 LINK REALTY, INC.. Stellar MLS
- $405,0003 bd2 ba1.7k sqft1406 Big Oak Ct, Brandon, FL 33511For SaleMLS ID #TB8519788, Chad Leonberg, EXP REALTY LLC. Stellar MLS
