Skip main navigation
Sold
  • $360,000

    1040 W Broken Bow Dr, Pueblo West, CO 81007

    4beds
    3,118sqft
    Single Family Residence
    Built in 1990
    1.23 Acres Lot
    $345,600 Zestimate®
    $115/sqft
    $2,629 Estimated rent

    Home value

    $345,600

    $311,000 - $387,000

    $2,629/mo

    Zestimate® history
    Loading
    Loading...

    Owner options

    List your home for rent

    $2,629/mo

    Rent Zestimate®

    Find your next renter with Zillow Rental Manager. Plus, with online applications, you can quickly screen prospective tenants – for free.

    Learn more

    $2,629/mo

    Rent Zestimate®

    Refinance and save

    $2,125/mo

    Est. payment

    Refinancing to a lower rate could help reduce your monthly payments and save thousands over the life of the loan.

    See today's rates

    $2,125/mo

    Est. payment

    Explore your selling options

    Work with a Zillow partner agent

    Leverage their expertise and Zillow's premium Showcase listings to get your home seen by more buyers.

    Get started

    List with your own agent

    Get your home in front of millions of buyers by listing it on Zillow.

    Learn how to do it

    Sell it yourself

    Take full control of how buyers see your home on Zillow by listing For Sale by Owner (FSBO).

    List your home

    What's special

    Mature treesFenced backyardLovely garden bedsOpen pastureTwo storage shedsLarge wooden deckRoomy mudroom
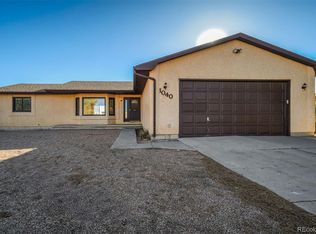
    Experience stunning views in this spacious ranch home, ideally situated in the heart of Pueblo West Acreage. The exterior features an appealing xeriscape design, complete with a semi-circular driveway, mature trees, and a fenced backyard adorned with lovely garden beds. A large wooden deck offers breathtaking vistas of the Wet Mountains, while the property also includes an open pasture, two storage sheds, and a sizable carport suitable for a boat or RV. Upon entering, you are welcomed by a tiled foyer that leads to a generous living room highlighted by a large bay window. The home's layout includes a roomy mudroom with access to the two-car attached garage, an open sunny kitchen, and an oversized dining area with counter seating. Adjacent to the common areas, you will find a bright primary bedroom retreat featuring two side-by-side closets and an attached 3/4 bath. On the opposite side, there are two additional spacious guest bedrooms and a conveniently located hall bath. Descend a short flight of stairs to the basement, where a versatile common space awaits your personal touch. This area can be transformed into a large family room on one side, a game room on the other, and easily accommodates a fifth bedroom in the corner. Additionally, the basement includes a massive fourth bedroom, a three-quarter bath, and ample storage space with sturdy wooden shelving. Make this your HOME today!

    Zillow last checked:

    Listing updated:

    Listed by:

    Nichole Dennis 719-650-3367,

    Muldoon Associates, Inc

    Bought with:

    Outside Sales Agent Outside Sales Agent

    Outside Sales Office

    Source: PAR,MLS#: 230024MLS Logo

    Facts & features

    Interior

    Bedrooms & bathrooms
    • Bedrooms: 4
    • Bathrooms: 3
    • Full bathrooms: 3
    • Main level bedrooms: 3
    Primary bedroom
    • Level: Main
    • Area: 261.11
    • Dimensions: 15.67 x 16.67
    Bedroom 2
    • Level: Main
    • Area: 135.86
    • Dimensions: 12.17 x 11.17
    Bedroom 3
    • Level: Main
    • Area: 177.92
    • Dimensions: 11.67 x 15.25
    Bedroom 4
    • Level: Basement
    • Area: 283.33
    • Dimensions: 20 x 14.17
    Dining room
    • Level: Main
    • Area: 125.38
    • Dimensions: 13.08 x 9.58
    Family room
    • Level: Basement
    • Area: 296
    • Dimensions: 8 x 37
    Kitchen
    • Level: Main
    • Area: 145.83
    • Dimensions: 12.5 x 11.67
    Living room
    • Level: Main
    • Area: 168.78
    • Dimensions: 9.33 x 18.08
    Features
    • Ceiling Fan(s), Vaulted Ceiling(s), Walk-in Shower
    • Windows: Window Coverings
    • Basement: Full,Finished
    • Has fireplace: No
    Interior area
    • Total structure area: 3,118
    • Total interior livable area: 3,118 sqft

    Property

    Parking
    • Total spaces: 4
    • Parking features: RV Access/Parking, 2 Car Garage Attached, 2 Car Carport Detached, Garage Door Opener
    • Attached garage spaces: 2
    • Carport spaces: 2
    • Covered spaces: 4
    Features
    • Patio & porch: Porch-Open-Front, Deck-Open-Rear
    • Exterior features: Garden Area-Rear, Outdoor Lighting-Rear
    • Fencing: Wood Fence-Rear
    • Has view: Yes
    • View description: Mountain(s)
    Lot
    • Size: 1.23 Acres
    • Dimensions: 53578 SF
    • Features: Rock-Front, Trees-Front, Trees-Rear
    Details
    • Additional structures: Shed(s)
    • Parcel number: 0604208004
    • Zoning: A-3
    • Special conditions: Standard

    Construction

    Type & style
    • Home type: SingleFamily
    • Architectural style: Ranch
    • Property subtype: Single Family Residence
    Materials
    • Foundation: Concrete Perimeter
    Condition
    • Year built: 1990

    Utilities & green energy

    Green energy
    • Water conservation: Water-Smart Landscaping

    Community & HOA

    Community
    • Security: Smoke Detector/CO
    • Subdivision: Pueblo West Acreage
    Location
    • Region: Pueblo West

    Financial & listing details

    • Price per square foot: $115/sqft
    • Tax assessed value: $332,507
    • Annual tax amount: $1,538
    • Date on market: 2/9/2025
    • Road surface type: Unimproved

    Price history

    DateEventPrice
    4/22/2025Sold$360,000-4%$115/sqft
    Source: PAR #230024 Report a problem
    3/10/2025Contingent$375,000$120/sqft
    Source: PAR #230024 Report a problem
    2/24/2025Price change$375,000-6.2%$120/sqft
    Source: elevateMLS #5927509 Report a problem
    2/9/2025Listed for sale$399,900$128/sqft
    Source: PAR #230024 Report a problem

    Public tax history

    YearProperty taxesTax assessment
    2025$1,503 -1.2%$20,790 -18.8%
    2024$1,522 -16.3%$25,610 -1%
    2023$1,817 -2.5%$25,860 +40.9%
    2022$1,863 +17.5%$18,350 -2.8%
    2021$1,586 +0.3%$18,880 +17.8%
    2020$1,581 +8.6%$16,030 +10%
    2018$1,457 $14,568
    2017$1,457 +7.1%$14,568 +6.1%
    2016$1,361 $13,730
    2015$1,361 +10%$13,730 +9.3%
    2014$1,237 -3.1%$12,558
    2013$1,277 -7.1%$12,558 -2.7%
    2012$1,375 $12,905
    2011$1,375 -0.8%$12,905 -7%
    2010$1,386 +0.8%$13,880
    2009$1,375 -1.5%$13,880 +0.9%
    2008$1,396 +7.4%$13,760
    2007$1,299 +4%$13,760 +15.1%
    2006$1,249 -3.8%$11,960 +3.6%
    2005$1,299 +1.6%$11,540
    2004$1,278 -4.6%$11,540 -0.9%
    2003$1,339 +7%$11,650 -7.4%
    2002$1,252 +2.8%$12,580 +1.7%
    2001$1,217 $12,370
    Find assessor info on the county website

    Neighborhood: Pueblo West

    Nearby schools

    GreatSchools rating
    Schools provided by the listing agent
    • District: D70

    Source: PAR. This data may not be complete. We recommend contacting the local school district to confirm school assignments for this home.

    Get pre-qualified for a loan
    At Zillow Home Loans, we can pre-qualify you in as little as 5 minutes with no impact to your credit score.

    An equal housing lender. NMLS #10287.

    Sell for more on Zillow
    Get a Zillow Showcase℠ listing at no additional cost and you could sell for .
    $345,600
    2% more
    +$6,912
    With Zillow Showcase(estimated)
    $352,512