Experience stunning views in this spacious ranch home, ideally situated in the heart of Pueblo West Acreage. The exterior features an appealing xeriscape design, complete with a semi-circular driveway, mature trees, and a fenced backyard adorned with lovely garden beds. A large wooden deck offers breathtaking vistas of the Wet Mountains, while the property also includes an open pasture, two storage sheds, and a sizable carport suitable for a boat or RV. Upon entering, you are welcomed by a tiled foyer that leads to a generous living room highlighted by a large bay window. The home's layout includes a roomy mudroom with access to the two-car attached garage, an open sunny kitchen, and an oversized dining area with counter seating. Adjacent to the common areas, you will find a bright primary bedroom retreat featuring two side-by-side closets and an attached 3/4 bath. On the opposite side, there are two additional spacious guest bedrooms and a conveniently located hall bath. Descend a short flight of stairs to the basement, where a versatile common space awaits your personal touch. This area can be transformed into a large family room on one side, a game room on the other, and easily accommodates a fifth bedroom in the corner. Additionally, the basement includes a massive fourth bedroom, a three-quarter bath, and ample storage space with sturdy wooden shelving. Make this your HOME today!
Sold for $360,000
$360,000
1040 W Broken Drive, Pueblo, CO 81007
4beds
3,118sqft
Single Family Residence
Built in 1990
1.23 Acres Lot
$348,000 Zestimate®
$115/sqft
$2,722 Estimated rent
Home value
$348,000
$313,000 - $386,000
$2,722/mo
Zestimate® history
Owner options
List your home for rent
$2,722/mo
Rent Zestimate®
Find your next renter with Zillow Rental Manager. Plus, with online applications, you can quickly screen prospective tenants – for free.
$2,722/mo
Rent Zestimate®
Refinance and save
$2,135/mo
Est. payment
Refinancing to a lower rate could help reduce your monthly payments and save thousands over the life of the loan.
$2,135/mo
Est. payment
Explore your selling options
Work with a Zillow partner agent
Leverage their expertise and Zillow's premium Showcase listings to get your home seen by more buyers.
Get startedList with your own agent
Get your home in front of millions of buyers by listing it on Zillow.
Learn how to do itSell it yourself
Take full control of how buyers see your home on Zillow by listing For Sale by Owner (FSBO).
List your homeWhat's special
Zillow last checked:
Listing updated:
Listed by:
Nichole Dennis 719-650-3367 nichole@movewithnichole.com,
Muldoon Associates Inc
Bought with:
Stephanie Thomas, 100034670
Coldwell Banker Realty BK
Source: REcolorado as distributed by MLS GRID,MLS#: 2153615
Facts & features
Interior
Bedrooms & bathrooms
- Bedrooms: 4
- Bathrooms: 3
- Full bathrooms: 3
- Main level bathrooms: 2
- Main level bedrooms: 3
Primary bedroom
- Level: Main
- Area: 272 Square Feet
- Dimensions: 16 x 17
Bedroom
- Level: Main
- Area: 132 Square Feet
- Dimensions: 12 x 11
Bedroom
- Level: Main
- Area: 180 Square Feet
- Dimensions: 12 x 15
Bedroom
- Level: Basement
- Area: 280 Square Feet
- Dimensions: 20 x 14
Primary bathroom
- Level: Main
Bathroom
- Level: Main
Bathroom
- Level: Basement
Bonus room
- Level: Basement
- Area: 324 Square Feet
- Dimensions: 27 x 12
Bonus room
- Level: Basement
- Area: 240 Square Feet
- Dimensions: 12 x 20
Dining room
- Level: Main
- Area: 130 Square Feet
- Dimensions: 13 x 10
Family room
- Level: Basement
- Area: 296 Square Feet
- Dimensions: 37 x 8
Kitchen
- Level: Main
- Area: 144 Square Feet
- Dimensions: 12 x 12
Laundry
- Level: Main
- Area: 81 Square Feet
- Dimensions: 9 x 9
Utility room
- Level: Basement
- Area: 91 Square Feet
- Dimensions: 13 x 7
Heating
- Baseboard, Hot Water, Steam
Cooling
- Evaporative Cooling
Appliances
- Included: Dishwasher, Disposal, Range
Features
- Ceiling Fan(s), High Speed Internet, Vaulted Ceiling(s)
- Flooring: Carpet, Tile
- Windows: Bay Window(s), Double Pane Windows, Skylight(s), Window Coverings
- Basement: Unfinished
Interior area
- Total structure area: 3,118
- Total interior livable area: 3,118 sqft
- Finished area above ground: 1,558
- Finished area below ground: 0
Property
Parking
- Total spaces: 6
- Parking features: Garage - Attached, Carport
- Attached garage spaces: 2
- Carport spaces: 4
- Covered spaces: 6
Features
- Levels: One
- Stories: 1
- Patio & porch: Deck, Front Porch
- Exterior features: Rain Gutters
- Fencing: Full
Lot
- Size: 1.23 Acres
- Features: Level
- Residential vegetation: Natural State, Xeriscaping
Details
- Parcel number: 0604208004
- Zoning: A-3
- Special conditions: Standard
- Horses can be raised: Yes
Construction
Type & style
- Home type: SingleFamily
- Architectural style: Traditional
- Property subtype: Single Family Residence
Materials
- Frame, Stucco
- Roof: Composition
Condition
- Year built: 1990
Utilities & green energy
- Electric: 220 Volts
- Water: Public
- Utilities for property: Cable Available, Electricity Connected, Natural Gas Connected
Community & HOA
Community
- Subdivision: Pueblo West
HOA
- Has HOA: No
Location
- Region: Pueblo
Financial & listing details
- Price per square foot: $115/sqft
- Annual tax amount: $1,557
- Date on market: 3/2/2025
- Listing terms: Cash,Conventional,FHA,VA Loan
- Exclusions: Staging Furniture
- Ownership: Individual
- Electric utility on property: Yes
- Road surface type: Dirt
Price history
| Date | Event | Price |
|---|---|---|
| 4/22/2025 | Sold | $360,000-4%$115/sqft |
Source:  REcolorado as distributed by MLS GRID #2153615 Report a problem REcolorado as distributed by MLS GRID #2153615 Report a problem | ||
| 3/10/2025 | Pending sale | $375,000$120/sqft |
Source: REcolorado as distributed by MLS GRID #2153615 Report a problem | ||
| 3/2/2025 | Listed for sale | $375,000$120/sqft |
Source: REcolorado as distributed by MLS GRID #2153615 Report a problem | ||
Public tax history
Tax history is unavailable.
Neighborhood: Pueblo West
Nearby homes
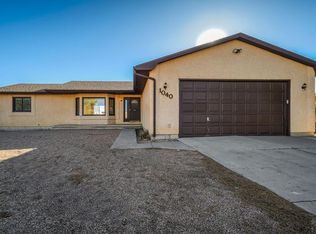
- $360,0004 bd3 ba3.1k sqft1040 W Broken Bow Dr, Pueblo West, CO 81007Sold
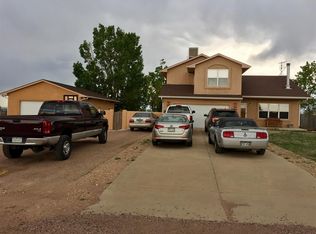
- $409,5004 bd3 ba2.8k sqft1056 W Broken Bow Dr, Pueblo West, CO 81007Off Market

- $386,0003 bd3 ba60k sqft1024 W Broken Bow Dr, Pueblo West, CO 81007Off Market
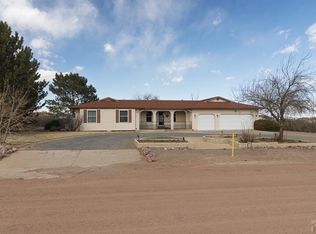
- $395,0004 bd2 ba1.9k sqft1047 W Broken Bow Dr, Pueblo West, CO 81007Sold
- $439,6001.012 Acres1072 W Broken Bow Dr, Pueblo West, CO 81007Off Market
- $428,9001.01 Acres1031 W Broken Bow Dr, Pueblo West, CO 81007Off Market
- $360,0003 bd2 ba2.5k sqft1015 W Broken Bow Dr, Pueblo West, CO 81007Sold
- $380,0004 bd3 ba2.1k sqft1008 W Broken Bow Dr, Pueblo West, CO 81007Sold
Nearby schools
GreatSchools rating
- 7/10Sierra Vista Elementary SchoolGrades: PK-5Distance: 1.6 mi
- 6/10Sky View Middle SchoolGrades: 6-8Distance: 2.4 mi
- 6/10Pueblo West High SchoolGrades: 9-12Distance: 1.9 mi
Schools provided by the listing agent
- Elementary: Cedar Ridge
- Middle: Sky View
- High: Pueblo West
- District: Pueblo County 70
Source: REcolorado as distributed by MLS GRID. This data may not be complete. We recommend contacting the local school district to confirm school assignments for this home.


Get pre-qualified for a loan
At Zillow Home Loans, we can pre-qualify you in as little as 5 minutes with no impact to your credit score.An equal housing lender. NMLS #10287.
Sell for more on Zillow
Get a Zillow Showcase℠ listing at no additional cost and you could sell for .
$348,000
2% more
+$6,960
With Zillow Showcase(estimated)
$354,960
- Colorado
- Pueblo County
- Pueblo
- 81007
- Pueblo West
- 1040 W Broken Drive
Nearby cities
Nearby neighborhoods
Nearby zip codes
Other Pueblo Topics
