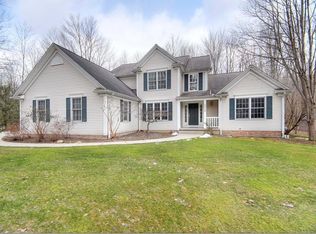
Discover this beautifully maintained 4-bedroom, 3-bath Colonial home nestled on a quiet cul-de-sac in sought-after Aurora, Ohio. Set on a serene wooded lot, this home offers both privacy and charm in a community known for its top-rated schools. A classic front porch invites you in to a stunning vaulted ceiling entry, setting the tone for the spacious interior. The main level flows seamlessly with generous living spaces featuring family room with hickory hardwood flooring and wood burning fireplace with a gas starter. The well-appointed eat-in kitchen includes an island and stainless steel appliances (2020) highlighted by a gas stove. The dining room features include a trayed ceiling and custom paneling. There is an additional living / sitting room overlooking the front yard. The convenience of main level laundry, walk in pantry and powder room are notable features. Upstairs, the primary owner's suite is a true retreat, featuring a dual vanity, soaking tub, walk in shower and ample closet space. The bedrooms have recently been refreshed with neutral paint and new carpet. The shared full bath on the 2nd level includes a tub/shower combination and oversized vanity. The expansive unfinished basement provides endless potential for customization. The 3-car attached garage is large enough for vehicles + storage with epoxy flooring. The deep private lot is enjoyed from both the exterior patio and deck which are perfect for every day living + entertaining. Recent major upgrades include a brand-new roof (2024) and new furnace (2024), reflecting the property's meticulous upkeep. A perfect blend of comfort, location, and long-term value.
Closed
$560,000
1040 Whisperwood Ln, Aurora, OH 44202
4beds
2,628sqft
Single Family Residence
Built in 1998
1.63 Acres Lot
$596,700 Zestimate®
$213/sqft
$3,335 Estimated rent
Home value
$596,700
$489,000 - $728,000
$3,335/mo
Zestimate® history
Owner options
List your home for rent
$3,335/mo
Rent Zestimate®
Find your next renter with Zillow Rental Manager. Plus, with online applications, you can quickly screen prospective tenants – for free.
$3,335/mo
Rent Zestimate®
Refinance and save
$3,700/mo
Est. payment
Refinancing to a lower rate could help reduce your monthly payments and save thousands over the life of the loan.
$3,700/mo
Est. payment
Explore your selling options
Work with a Zillow partner agent
Leverage their expertise and Zillow's premium Showcase listings to get your home seen by more buyers.
Get startedList with your own agent
Get your home in front of millions of buyers by listing it on Zillow.
Learn how to do itSell it yourself
Take full control of how buyers see your home on Zillow by listing For Sale by Owner (FSBO).
List your homeWhat's special
Zillow last checked:
Listing updated:
Listed by:
Jane Evans 216-401-3052 janeevans@elitesothebysrealty.com,
Elite Sotheby's International Realty
Bought with:
Michael R Balog, 2015002900
Howard Hanna
Source: MLS Now,MLS#: 5134642 Originating MLS: Akron Cleveland Association of REALTORS
Originating MLS: Akron Cleveland Association of REALTORSFacts & features
Interior
Bedrooms & bathrooms
- Bedrooms: 4
- Bathrooms: 3
- Full bathrooms: 2
- 1/2 bathrooms: 1
- Main level bathrooms: 1
Primary bedroom
- Description: Flooring: Carpet
- Features: Tray Ceiling(s)
- Level: Second
- Dimensions: 16.00 x 15.00
Bedroom
- Description: Flooring: Carpet
- Level: Second
- Dimensions: 13.00 x 13.00
Bedroom
- Description: Flooring: Carpet
- Level: Second
- Dimensions: 12.00 x 12.00
Bedroom
- Description: Flooring: Carpet
- Level: Second
- Dimensions: 12.00 x 12.00
Primary bathroom
- Description: Flooring: Ceramic Tile
- Features: Soaking Tub
- Level: Second
- Dimensions: 10 x 18
Bathroom
- Description: Flooring: Ceramic Tile
- Level: First
- Dimensions: 7 x 3
Bathroom
- Description: Flooring: Ceramic Tile
- Level: Second
- Dimensions: 11 x 5
Dining room
- Description: Flooring: Wood
- Features: Tray Ceiling(s)
- Level: First
- Dimensions: 13.00 x 11.00
Eat in kitchen
- Description: Flooring: Ceramic Tile
- Features: Breakfast Bar
- Level: First
- Dimensions: 19.00 x 15.00
Family room
- Description: Flooring: Wood
- Features: Fireplace
- Level: First
- Dimensions: 18.00 x 16.00
Laundry
- Description: Flooring: Ceramic Tile
- Level: First
- Dimensions: 7 x 9
Living room
- Description: Flooring: Carpet
- Level: First
- Dimensions: 17.00 x 13.00
Heating
- Forced Air, Gas, Other
Cooling
- Central Air
Appliances
- Included: Dryer, Dishwasher, Disposal, Microwave, Range, Refrigerator, Water Softener, Washer
- Laundry: Main Level
Features
- Built-in Features, Tray Ceiling(s), Ceiling Fan(s), Double Vanity, Entrance Foyer, Eat-in Kitchen, High Ceilings, Kitchen Island, Pantry, Storage, Soaking Tub, Walk-In Closet(s)
- Basement: Full,Unfinished,Sump Pump
- Number of fireplaces: 1
- Fireplace features: Family Room, Gas
Interior area
- Total structure area: 2,628
- Total interior livable area: 2,628 sqft
- Finished area above ground: 2,628
Property
Parking
- Total spaces: 3
- Parking features: Attached, Concrete, Garage, Garage Door Opener, Garage Faces Side
- Attached garage spaces: 3
Features
- Levels: Two
- Stories: 2
- Patio & porch: Deck
- Has view: Yes
- View description: Trees/Woods
Lot
- Size: 1.63 Acres
- Features: Cul-De-Sac, Wooded
Details
- Parcel number: 030360000049034
- Special conditions: Standard
Construction
Type & style
- Home type: SingleFamily
- Architectural style: Colonial
- Property subtype: Single Family Residence
Materials
- Vinyl Siding
- Roof: Asphalt,Fiberglass
Condition
- Year built: 1998
Utilities & green energy
- Sewer: Septic Tank
- Water: Well
Community & HOA
Community
- Subdivision: Woodthrush
HOA
- Has HOA: Yes
- HOA fee: $65 annually
- HOA name: Woodthrush Homeowners Association
Location
- Region: Aurora
Financial & listing details
- Price per square foot: $213/sqft
- Tax assessed value: $521,800
- Annual tax amount: $8,164
- Date on market: 6/27/2025
- Cumulative days on market: 32 days
- Listing terms: Cash,Conventional,FHA,VA Loan
Price history
| Date | Event | Price |
|---|---|---|
| 8/26/2025 | Sold | $560,000-2.6%$213/sqft |
Source:  MLS Now #5134642 Report a problem MLS Now #5134642 Report a problem | ||
| 7/29/2025 | Pending sale | $575,000$219/sqft |
Source: MLS Now #5134642 Report a problem | ||
| 7/20/2025 | Contingent | $575,000$219/sqft |
Source: MLS Now #5134642 Report a problem | ||
| 7/17/2025 | Price change | $575,000-3.4%$219/sqft |
Source: MLS Now #5134642 Report a problem | ||
| 6/27/2025 | Listed for sale | $595,000+101.7%$226/sqft |
Source: MLS Now #5134642 Report a problem | ||
| 5/30/2003 | Sold | $295,000+391.7%$112/sqft |
Source: MLS Now #1235929 Report a problem | ||
| 8/5/1998 | Sold | $60,000$23/sqft |
Source: Public Record Report a problem | ||
Public tax history
| Year | Property taxes | Tax assessment |
|---|---|---|
| 2025 | $8,312 +1.8% | $182,640 |
| 2024 | $8,164 +19.8% | $182,640 +47.2% |
| 2023 | $6,814 +10.4% | $124,110 |
| 2022 | $6,171 -0.6% | $124,110 |
| 2021 | $6,206 -2% | $124,110 +5.2% |
| 2020 | $6,333 -0.6% | $117,950 |
| 2019 | $6,368 -3.2% | $117,950 +6.5% |
| 2018 | $6,575 | $110,710 |
| 2017 | $6,575 +11% | $110,710 |
| 2016 | $5,924 -2.8% | $110,710 |
| 2015 | $6,092 +5% | $110,710 +7.1% |
| 2014 | $5,803 +0.6% | $103,360 |
| 2013 | $5,767 +0.3% | $103,360 |
| 2012 | $5,749 +10.4% | $103,360 -2.1% |
| 2011 | $5,205 +0.1% | $105,600 |
| 2010 | $5,200 -0.5% | $105,600 |
| 2009 | $5,225 | $105,600 |
| 2008 | $5,225 +15% | $105,600 |
| 2005 | $4,544 +1.9% | -- |
| 2004 | $4,460 -0.2% | -- |
| 2003 | $4,470 +8.3% | -- |
| 2002 | $4,127 -51.1% | -- |
| 2001 | $8,439 +0.5% | -- |
| 2000 | $8,400 +5.6% | -- |
| 1999 | $7,956 | -- |
Find assessor info on the county website
Neighborhood: 44202
Nearby homes
- $614,6004 bd2 ba2.6k sqft1050 Whisperwood Ln, Aurora, OH 44202Off Market
- $590,0003 bd3 ba2.8k sqft1030 Whisperwood Ln, Aurora, OH 44202Sold
- $643,0005 bd3 ba2.5k sqft1020 Whisperwood Ln, Aurora, OH 44202Off Market

- $588,5004 bd3 ba2.4k sqft1010 Whisperwood Ln, Aurora, OH 44202Off Market
- $735,1003 bd3 ba2.9k sqft980 Creek View Dr, Aurora, OH 44202Off Market
- $600,0004 bd3 ba-- sqft1045 Whisperwood Ln, Aurora, OH 44202Sold
- $805,0004 bd6 ba4.8k sqft1035 Whisperwood Ln, Aurora, OH 44202Sold
- $629,4004 bd2 ba2.7k sqft1025 Whisperwood Ln, Aurora, OH 44202Off Market
Nearby schools
GreatSchools rating
- NACraddock/Miller Elementary SchoolGrades: 1-2Distance: 2.7 mi
- 9/10Harmon Middle SchoolGrades: 6-8Distance: 3.3 mi
- 9/10Aurora High SchoolGrades: 9-12Distance: 3.3 mi
Schools provided by the listing agent
- District: Aurora CSD - 6701
Source: MLS Now. This data may not be complete. We recommend contacting the local school district to confirm school assignments for this home.
Get a cash offer in 3 minutes
Find out how much your home could sell for in as little as 3 minutes with a no-obligation cash offer.
Estimated market value
$596,700
Get a cash offer in 3 minutes
Find out how much your home could sell for in as little as 3 minutes with a no-obligation cash offer.
Estimated market value
$596,700
- Ohio
- Portage County
- Aurora
- 44202
- 1040 Whisperwood Ln
Nearby cities
Nearby zip codes
Other Aurora Topics
