Welcome to this beautifully maintained home in Aurora, privately nestled on a serene, wooded 2-acre lot at the end of a quiet cul-de-sac. While officially a 3-bedroom residence, it features a spacious first-floor office with its own closet—perfectly suited to become a 4th bedroom for guests, in-laws, or evolving family needs. Step into the grand two-story foyer, where you're greeted by a formal living room on one side and an elegant formal dining room on the other, setting the tone for gracious living and entertaining. The heart of the home is a large kitchen complete with a center island, solid wood cabinets, and generous counter space—ideal for everyday meals or hosting gatherings. Just off the kitchen is a warm and inviting family room anchored by a fireplace, with views of the tranquil backyard. A convenient first-floor powder room and laundry room add to the home's thoughtful layout. Upstairs, a catwalk overlooks the foyer enhancing the home’s open, airy feel. Three generously sized bedrooms include a luxurious master suite with a large walk-in closet and a spacious ensuite bath featuring dual vanities and the rare comfort of two separate toilets. This home offers the best of both worlds: peaceful seclusion and everyday convenience. Tucked away on a wooded lot at the end of a cul-de-sac, it offers unmatched privacy, the sounds of nature, and dark, open skies perfect for stargazing. Yet it's just a short drive to shopping, dining, and major highways—close enough for convenience, but far enough to enjoy the quiet and calm of country-like living.
Closed
$590,000
1030 Whisperwood Ln, Aurora, OH 44202
3beds
2,806sqft
Single Family Residence
Built in 1997
2.08 Acres Lot
$634,000 Zestimate®
$210/sqft
$3,502 Estimated rent
Home value
$634,000
$520,000 - $773,000
$3,502/mo
Zestimate® history
Owner options
List your home for rent
$3,502/mo
Rent Zestimate®
Find your next renter with Zillow Rental Manager. Plus, with online applications, you can quickly screen prospective tenants – for free.
$3,502/mo
Rent Zestimate®
Refinance and save
$3,079/mo
Est. payment
Refinancing to a lower rate could help reduce your monthly payments and save thousands over the life of the loan.
$3,079/mo
Est. payment
Explore your selling options
Work with a Zillow partner agent
Leverage their expertise and Zillow's premium Showcase listings to get your home seen by more buyers.
Get startedList with your own agent
Get your home in front of millions of buyers by listing it on Zillow.
Learn how to do itSell it yourself
Take full control of how buyers see your home on Zillow by listing For Sale by Owner (FSBO).
List your homeWhat's special
Quiet cul-de-sacSpacious first-floor officeLuxurious master suiteSolid wood cabinetsDual vanitiesElegant formal dining roomCenter island
Zillow last checked:
Listing updated:
Listed by:
Michael T Arko mikearko@kw.com440-520-4270,
Keller Williams Greater Metropolitan
Bought with:
Michael A Henry, 2014003328
EXP Realty, LLC.
Julia Backos, 2024004618
EXP Realty, LLC.
Source: MLS Now,MLS#: 5123278 Originating MLS: Akron Cleveland Association of REALTORS
Originating MLS: Akron Cleveland Association of REALTORSFacts & features
Interior
Bedrooms & bathrooms
- Bedrooms: 3
- Bathrooms: 3
- Full bathrooms: 2
- 1/2 bathrooms: 1
- Main level bathrooms: 1
Primary bedroom
- Description: Flooring: Carpet
- Features: Fireplace
- Level: Second
- Dimensions: 17 x 14
Bedroom
- Description: Flooring: Carpet
- Level: Second
- Dimensions: 12.5 x 14
Bedroom
- Description: Flooring: Carpet
- Level: Second
- Dimensions: 11.5 x 12
Primary bathroom
- Description: Flooring: Linoleum
- Level: Second
- Dimensions: 11.5 x 10
Bathroom
- Description: Flooring: Tile
- Level: First
- Dimensions: 7 x 3
Bathroom
- Description: Flooring: Linoleum
- Level: Second
- Dimensions: 11.5 x 4
Dining room
- Description: Flooring: Wood
- Level: First
- Dimensions: 13.5 x 14
Eat in kitchen
- Description: Flooring: Wood
- Level: First
- Dimensions: 31.5 x 17.5
Family room
- Description: Flooring: Carpet,Wood
- Level: First
- Dimensions: 15 x 20.5
Laundry
- Description: Flooring: Tile
- Level: First
- Dimensions: 5.5 x 9
Living room
- Description: Flooring: Carpet
- Level: First
- Dimensions: 13.5 x 14
Loft
- Description: Flooring: Carpet
- Level: Second
- Dimensions: 7 x 12
Office
- Description: Flooring: Carpet
- Level: First
- Dimensions: 13.5 x 11
Heating
- Forced Air
Cooling
- Central Air
Appliances
- Included: Built-In Oven, Cooktop, Dryer, Dishwasher, Microwave, Refrigerator, Water Softener, Washer
- Laundry: Main Level, Laundry Room
Features
- Breakfast Bar, Bookcases, Built-in Features, Ceiling Fan(s), Chandelier, Dry Bar, Double Vanity, Entrance Foyer, Eat-in Kitchen, Kitchen Island, Laminate Counters, Open Floorplan, Pantry, Recessed Lighting, Walk-In Closet(s), Central Vacuum
- Basement: Full,Unfinished
- Number of fireplaces: 2
- Fireplace features: Family Room, Primary Bedroom
Interior area
- Total structure area: 2,806
- Total interior livable area: 2,806 sqft
- Finished area above ground: 2,806
Property
Parking
- Total spaces: 2
- Parking features: Attached, Garage
- Attached garage spaces: 2
Features
- Levels: Two
- Stories: 2
- Patio & porch: Deck
Lot
- Size: 2.08 Acres
Details
- Parcel number: 030360000049035
- Special conditions: Standard
Construction
Type & style
- Home type: SingleFamily
- Architectural style: Colonial
- Property subtype: Single Family Residence
Materials
- Vinyl Siding
- Roof: Asphalt,Fiberglass
Condition
- Year built: 1997
Utilities & green energy
- Sewer: Septic Tank
- Water: Well
Community & HOA
Community
- Security: Security System, Smoke Detector(s)
- Subdivision: Wood Thrush Pond
HOA
- Has HOA: No
Location
- Region: Aurora
Financial & listing details
- Price per square foot: $210/sqft
- Tax assessed value: $528,300
- Annual tax amount: $8,264
- Date on market: 5/16/2025
- Cumulative days on market: 42 days
- Listing terms: Cash,Conventional,FHA,VA Loan
Price history
| Date | Event | Price |
|---|---|---|
| 7/9/2025 | Sold | $590,000-1.7%$210/sqft |
Source:  MLS Now #5123278 Report a problem MLS Now #5123278 Report a problem | ||
| 6/27/2025 | Pending sale | $599,900$214/sqft |
Source: MLS Now #5123278 Report a problem | ||
| 6/1/2025 | Contingent | $599,900$214/sqft |
Source: MLS Now #5123278 Report a problem | ||
| 5/16/2025 | Listed for sale | $599,900+1099.8%$214/sqft |
Source: MLS Now #5123278 Report a problem | ||
| 10/24/1997 | Sold | $50,000$18/sqft |
Source: Public Record Report a problem | ||
Public tax history
| Year | Property taxes | Tax assessment |
|---|---|---|
| 2025 | $8,415 +1.8% | $184,910 |
| 2024 | $8,266 +18.1% | $184,910 +45.1% |
| 2023 | $6,997 +10.4% | $127,440 |
| 2022 | $6,337 -0.6% | $127,440 |
| 2021 | $6,372 -1.9% | $127,440 +5.3% |
| 2020 | $6,498 -0.8% | $121,030 |
| 2019 | $6,550 -3% | $121,030 +6.5% |
| 2018 | $6,750 | $113,650 |
| 2017 | $6,750 +11% | $113,650 |
| 2016 | $6,082 -2.8% | $113,650 |
| 2015 | $6,254 +5.1% | $113,650 +7.2% |
| 2014 | $5,953 +0.6% | $106,020 |
| 2013 | $5,915 +0.3% | $106,020 |
| 2012 | $5,897 +8.6% | $106,020 -3.7% |
| 2011 | $5,428 +0.1% | $110,110 |
| 2010 | $5,422 +0.3% | $110,110 |
| 2009 | $5,407 | $110,110 |
| 2008 | $5,407 +14.8% | $110,110 |
| 2005 | $4,709 +1.9% | -- |
| 2004 | $4,622 +2.4% | -- |
| 2003 | $4,514 +8.2% | -- |
| 2002 | $4,171 -51.1% | -- |
| 2001 | $8,529 +0.5% | -- |
| 2000 | $8,489 +31.3% | -- |
| 1999 | $6,465 | -- |
Find assessor info on the county website
Neighborhood: 44202
Nearby homes
- $560,0004 bd3 ba2.6k sqft1040 Whisperwood Ln, Aurora, OH 44202Sold
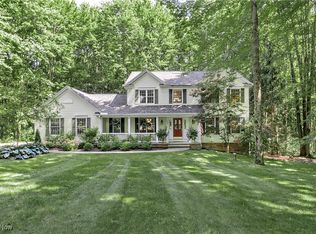
- $646,3005 bd3 ba2.5k sqft1020 Whisperwood Ln, Aurora, OH 44202Off Market

- $618,4004 bd2 ba2.6k sqft1050 Whisperwood Ln, Aurora, OH 44202Off Market
- $588,5004 bd3 ba2.4k sqft1010 Whisperwood Ln, Aurora, OH 44202Off Market
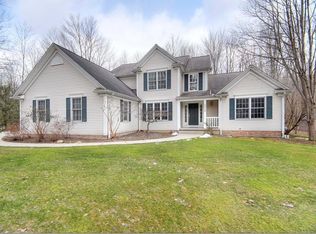
- $678,7004 bd4 ba3.2k sqft1000 Whisperwood Ln, Aurora, OH 44202Off Market
- $632,8004 bd2 ba2.7k sqft1025 Whisperwood Ln, Aurora, OH 44202Off Market
- $805,0004 bd6 ba4.8k sqft1035 Whisperwood Ln, Aurora, OH 44202Sold
- $650,0004 bd3 ba3.5k sqft1015 Whisperwood Ln, Aurora, OH 44202Sold
Nearby schools
GreatSchools rating
- NACraddock/Miller Elementary SchoolGrades: 1-2Distance: 2.7 mi
- 9/10Harmon Middle SchoolGrades: 6-8Distance: 3.3 mi
- 9/10Aurora High SchoolGrades: 9-12Distance: 3.3 mi
Schools provided by the listing agent
- District: Aurora CSD - 6701
Source: MLS Now. This data may not be complete. We recommend contacting the local school district to confirm school assignments for this home.
Get a cash offer in 3 minutes
Find out how much your home could sell for in as little as 3 minutes with a no-obligation cash offer.
Estimated market value
$634,000
Get a cash offer in 3 minutes
Find out how much your home could sell for in as little as 3 minutes with a no-obligation cash offer.
Estimated market value
$634,000
- Ohio
- Portage County
- Aurora
- 44202
- 1030 Whisperwood Ln
Nearby cities
Nearby zip codes
Other Aurora Topics
