Skip main navigation
Closed
  • $536,000

    1040 Woodberry Dr, Watkinsville, GA 30677

    4beds
    2,309sqft
    Single Family Residence
    Built in 2019
    0.78 Acres Lot
    $530,200 Zestimate®
    $232/sqft
    $2,908 Estimated rent

    Home value

    $530,200

    $461,000 - $610,000

    $2,908/mo

    Zestimate® history
    Loading
    Loading...

    Owner options

    List your home for rent

    $2,908/mo

    Rent Zestimate®

    Find your next renter with Zillow Rental Manager. Plus, with online applications, you can quickly screen prospective tenants – for free.

    Learn more

    $2,908/mo

    Rent Zestimate®

    Refinance and save

    $3,506/mo

    Est. payment

    Refinancing to a lower rate could help reduce your monthly payments and save thousands over the life of the loan.

    See today's rates

    $3,506/mo

    Est. payment

    Explore your selling options

    Work with a Zillow partner agent

    Leverage their expertise and Zillow's premium Showcase listings to get your home seen by more buyers.

    Get started

    List with your own agent

    Get your home in front of millions of buyers by listing it on Zillow.

    Learn how to do it

    Sell it yourself

    Take full control of how buyers see your home on Zillow by listing For Sale by Owner (FSBO).

    List your home

    What's special

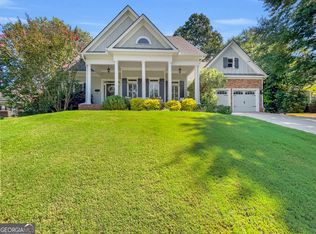
    Welcome to Your Private Retreat at the End of a Quiet Cul-de-Sac Nestled among mature trees and lush landscaping, this stunning 4-bedroom, 3-bath home offers both elegance and comfort in a truly spectacular setting. With an open floor plan that flows seamlessly between the dining room, kitchen, breakfast area, and living space, this home is perfect for everyday living and effortless entertaining. The great room features a vaulted ceiling and a cozy fireplace with a stylish tile surround, creating a warm and inviting space. The kitchen is a chefs dream with quartz countertops, a tile backsplash, custom cabinetry, a spacious island, and stainless appliances. Step outside to a rear patio and fully fenced backyard, perfect for relaxing or hosting gatherings, while a charming covered front porch welcomes you home along with providing outdoor living. The primary suite is a peaceful retreat with a vaulted ceiling, walk-in closet, and a luxurious ensuite bath featuring dual vanities, a jetted tub, and a separate tiled shower.The additional main level bedrooms are located on the other side of the home with a full bathroom in between. Upstairs, a fourth bedroom and full bath provide an ideal setup for a guest suite, home office, or private getaway. Additional highlights include a dedicated laundry room with tile flooring, cabinetry, and built-in hanging space. The garage has an inset for added storage, and controls for the sprinkler system. From its thoughtful layout to its serene setting, this home offers the perfect blend of style, space, and tranquility.

    Zillow last checked:

    Listing updated:

    Listed by:

    Carol Williams 706-254-3716,

    Coldwell Banker Upchurch Realty

    Bought with:

    James W Thaxton, 417791

    Coldwell Banker Upchurch Realty

    Source: GAMLS,MLS#: 10511113MLS Logo

    Facts & features

    Interior

    Bedrooms & bathrooms
    • Bedrooms: 4
    • Bathrooms: 3
    • Full bathrooms: 3
    • Main level bathrooms: 2
    • Main level bedrooms: 3
    Rooms
    • Room types: Foyer, Great Room, Laundry, Other
    Kitchen
    • Features: Kitchen Island, Solid Surface Counters
    Heating
    • Central, Forced Air
    Cooling
    • Heat Pump
    Appliances
    • Included: Dishwasher, Microwave, Refrigerator
    • Laundry: Other
    Features
    • High Ceilings, Master On Main Level, Other, Split Foyer, Entrance Foyer, Vaulted Ceiling(s)
    • Flooring: Carpet, Tile
    • Windows: Double Pane Windows
    • Basement: Crawl Space
    • Number of fireplaces: 1
    Interior area
    • Total structure area: 2,309
    • Total interior livable area: 2,309 sqft
    • Finished area above ground: 2,309
    • Finished area below ground: 0

    Property

    Parking
    • Total spaces: 2
    • Parking features: Garage, Garage Door Opener
    • Has garage: Yes
    Features
    • Levels: One and One Half
    • Stories: 1
    • Patio & porch: Patio, Porch
    • Exterior features: Sprinkler System
    • Fencing: Fenced
    Lot
    • Size: 0.78 Acres
    • Features: Level
    Details
    • Parcel number: B 06R 036

    Construction

    Type & style
    • Home type: SingleFamily
    • Architectural style: Traditional
    • Property subtype: Single Family Residence
    Materials
    • Other
    • Roof: Composition
    Condition
    • Resale
    • New construction: No
    • Year built: 2019

    Utilities & green energy

    • Sewer: Septic Tank
    • Water: Public
    • Utilities for property: Cable Available, Underground Utilities

    Community & HOA

    Community
    • Features: None
    • Subdivision: Thornwood
    HOA
    • Has HOA: Yes
    • Services included: Trash
    • HOA fee: $300 annually
    Location
    • Region: Watkinsville

    Financial & listing details

    • Price per square foot: $232/sqft
    • Tax assessed value: $533,448
    • Annual tax amount: $3,995
    • Date on market: 4/30/2025
    • Cumulative days on market: 2 days
    • Listing agreement: Exclusive Right To Sell

    Price history

    DateEventPrice
    5/23/2025Sold$536,000+2.1%$232/sqft
    Source: GAMLS #10511113 Report a problem
    5/8/2025Pending sale$525,000$227/sqft
    Source: Hive MLS #1024975 Report a problem
    4/30/2025Listed for sale$525,000+40%$227/sqft
    Source: Hive MLS #1024975 Report a problem
    10/25/2019Sold$375,000$162/sqft
    Source: GAMLS #8610330 Report a problem
    9/4/2019Pending sale$375,000$162/sqft
    Source: Coldwell Banker Upchurch Rlty. #8610330 Report a problem
    6/21/2019Listed for sale$375,000+525%$162/sqft
    Source: Coldwell Banker Upchurch Realty #969784 Report a problem
    11/26/2018Listing removed$60,000$26/sqft
    Source: Coldwell Banker Upchurch Realty #965732 Report a problem
    11/7/2018Listed for sale$60,000+9.1%$26/sqft
    Source: Coldwell Banker Upchurch Realty #965732 Report a problem
    11/5/2018Sold$55,000-30.5%$24/sqft
    Source: Public Record Report a problem
    1/18/2008Sold$79,100$34/sqft
    Source: Public Record Report a problem

    Public tax history

    YearProperty taxesTax assessment
    2025$3,796 -5%$213,379 +6.7%
    2024$3,995 -1.7%$199,976 +6.3%
    2023$4,064 +5.9%$188,168 +14.2%
    2022$3,837 +14.5%$164,708 +14.7%
    2021$3,352 +5.4%$143,548 +7%
    2020$3,182 +437.9%$134,202 +459.2%
    2019$592 -7.4%$24,000
    2018$639 +14.2%$24,000 +16.3%
    2017$559 $20,640 +7.5%
    2016$559 $19,200 +14.3%
    2015$559 +19.6%$16,800 +25%
    2014$468 +18.3%$13,440 +33.3%
    2013$395 $10,080
    2012-- --
    2011-- --
    2010-- --
    2009-- $28,000
    2008-- $28,000 +16.7%
    2007-- $24,000
    2006-- $24,000
    Find assessor info on the county website

    Neighborhood: 30677

    Nearby schools

    GreatSchools rating
    Schools provided by the listing agent
    • Elementary: High Shoals
    • Middle: Oconee County
    • High: Oconee County

    Source: GAMLS. This data may not be complete. We recommend contacting the local school district to confirm school assignments for this home.

    Get pre-qualified for a loan
    At Zillow Home Loans, we can pre-qualify you in as little as 5 minutes with no impact to your credit score.

    An equal housing lender. NMLS #10287.

    Sell for more on Zillow
    Get a Zillow Showcase℠ listing at no additional cost and you could sell for .
    $530,200
    2% more
    +$10,604
    With Zillow Showcase(estimated)
    $540,804