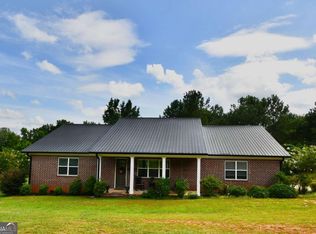
Presenting a mint condition craftsman in Oconee County's sought-after Thornwood community. SPECIAL FEATURES: - 1 Year Home Warranty Provided - NEW Interior and Exterior Paint - Hardwood Floors - Upgraded Trim Package - Decorative Light Fixtures & Ceiling Fans - 9ft.+ Ceilings - Bonus Room Suite. DETAILS: *4 Bedrooms (Optional Bonus Room) *3 Full Baths *2040+/- Sq.Ft. *Year Built - 2006 *.74 Acre Lot. FLOOR PLAN: -Formal Design bursting with natural light and open attributes creating an ideal entertaining plan -Welcomed inside, the gracious Foyer gives way to the spacious Formal Dining Room upgraded with wainscoting. -Centrally located, the vaulted-ceiling Great Room provides the ideal space for entertaining or cozying up fireside with the wood-burning fireplace. -No detail missed, the gourmet Kitchen offers abundant cabinets accented by a tile backsplash, expansive granite counters that extend to the raised breakfast bar, large pantry with shelving system, stainless appliance package and double-basin, under-mount sink. APPLIANCES: *Smooth-top-Stove/Oven Combination *Dishwasher *Vent-hood Microwave. -The Kitchen also lends space to a sunlit casual dining area, and leads to the Rear Foyer, providing access to the Garage and private access to the Primary Suite. -Upgraded with lofty double tray ceilings, carpet flooring, and ample space, the Primary Suite is well-equipped to maximize comfort. -The ensuite Primary Full Bath includes a large dual-sink vanity, separate shower, garden tub with tile surround, private water closet and spacious closet with shelving system. -Hosting a split-bedroom design, 2 perfectly detailed Bedrooms flanking a Full Bath occupy the opposite side of the home. UPPER LEVEL: If you're in need of additional flex space, guest or teen suite then the Bonus Room with private Full Bath will surely please. This private suite is complete with carpet flooring, vaulted ceiling with ceiling fan light fixture and ample closet space. EXTERIOR: ~Newly Stained Rear Deck ~Rocking-chair Front Porch ~Expansive, Partially Wooded Rear Yard ~Concrete Driveway and walkways ~2 Car, Front Facing Garage ~Quiet Cut-de-sac. EXTRAS: -Award-winning Oconee County Schools -All Electric Systems, -Public water and septic tank, -Hardiplank Exterior with Brock accents. LOCATION: - Quick Access to Hwy. 441 - Within a mile of the Aquatic Center - Within 2.5 miles to Downtown Watkinsville. - 3.4 miles to Butler's Crossing. Pristine Condition, Standout Features and Oconee Country Zip Code is this homes statement!
Active
$525,000
1030 Woodberry Dr, Watkinsville, GA 30677
4beds
2,040sqft
Single Family Residence
Built in 2006
0.74 Acres Lot
$515,200 Zestimate®
$257/sqft
$26/mo HOA
What's special
Wood-burning fireplaceHardwood floorsRocking-chair front porchSunlit casual dining areaGracious foyerQuiet cut-de-sacPrivate water closet
- 6 days |
- 1,473 |
- 99 |
Likely to sell faster than
Zillow last checked:
Listing updated:
Listed by:
Jared Marsden 706-340-3867,
Keller Williams Greater Athens
Source: GAMLS,MLS#: 10829567
Facts & features
Interior
Bedrooms & bathrooms
- Bedrooms: 4
- Bathrooms: 3
- Full bathrooms: 3
- Main level bathrooms: 2
- Main level bedrooms: 3
Rooms
- Room types: Bonus Room, Foyer, Great Room, Laundry, Other
Dining room
- Features: Separate Room
Kitchen
- Features: Breakfast Bar, Pantry, Solid Surface Counters, Walk-in Pantry
Heating
- Central, Electric, Heat Pump
Cooling
- Ceiling Fan(s), Central Air, Dual, Electric, Zoned
Appliances
- Included: Dishwasher, Microwave, Oven/Range (Combo), Stainless Steel Appliance(s)
- Laundry: In Hall
Features
- High Ceilings, Master On Main Level
- Flooring: Carpet, Hardwood, Tile
- Windows: Double Pane Windows
- Basement: None
- Number of fireplaces: 1
- Fireplace features: Factory Built, Living Room
Interior area
- Total structure area: 2,040
- Total interior livable area: 2,040 sqft
- Finished area above ground: 2,040
- Finished area below ground: 0
Property
Parking
- Total spaces: 2
- Parking features: Attached, Garage, Garage Door Opener, Guest, Kitchen Level, Off Street, Parking Pad
- Has attached garage: Yes
- Has uncovered spaces: Yes
Features
- Levels: One and One Half
- Stories: 1
- Patio & porch: Deck, Porch
- Has view: Yes
- View description: Seasonal View
Lot
- Size: 0.74 Acres
- Features: Cul-De-Sac, Level, Private, Sloped
Details
- Parcel number: B 06R 037
Construction
Type & style
- Home type: SingleFamily
- Architectural style: Craftsman,Ranch
- Property subtype: Single Family Residence
Materials
- Concrete
- Foundation: Slab
- Roof: Composition
Condition
- Resale
- New construction: No
- Year built: 2006
Details
- Warranty included: Yes
Utilities & green energy
- Sewer: Septic Tank
- Water: Public
- Utilities for property: Cable Available, Electricity Available, High Speed Internet, Underground Utilities, Water Available
Green energy
- Energy efficient items: Insulation, Thermostat
Community & HOA
Community
- Features: None
- Subdivision: Thornwood
HOA
- Has HOA: Yes
- Services included: None
- HOA fee: $315 annually
Location
- Region: Watkinsville
Financial & listing details
- Price per square foot: $257/sqft
- Tax assessed value: $456,029
- Annual tax amount: $3,310
- Date on market: 8/20/2026
- Cumulative days on market: 6 days
- Listing agreement: Exclusive Right To Sell
- Electric utility on property: Yes
Estimated market value
$515,200
$489,000 - $541,000
$2,617/mo
Price history
| Date | Event | Price |
|---|---|---|
| 8/20/2026 | Listed for sale | $525,000+42.9%$257/sqft |
Source:  GAMLS #10829567 Report a problem GAMLS #10829567 Report a problem | ||
| 3/16/2021 | Sold | $367,500+0.7%$180/sqft |
Source:  GAMLS #8924716 Report a problem GAMLS #8924716 Report a problem | ||
| 2/10/2021 | Pending sale | $364,900$179/sqft |
Source: GAMLS #8924716 Report a problem | ||
| 2/8/2021 | Listed for sale | $364,900+52%$179/sqft |
Source: GAMLS #8924716 Report a problem | ||
| 7/10/2014 | Sold | $240,000-2%$118/sqft |
Source:  Hive MLS #CM938371 Report a problem Hive MLS #CM938371 Report a problem | ||
| 5/7/2014 | Listed for sale | $245,000+40%$120/sqft |
Source: Greater Athens LLC #07260945 Report a problem | ||
| 2/4/2014 | Sold | $175,000-30%$86/sqft |
Source: Public Record Report a problem | ||
| 11/5/2013 | Listed for sale | $250,000+4.2%$123/sqft |
Source: Greater Athens LLC #07260945 Report a problem | ||
| 1/2/2013 | Listing removed | $239,900$118/sqft |
Source: Greater Athens LLC #03148517 Report a problem | ||
| 9/13/2012 | Price change | $239,900-4%$118/sqft |
Source: Greater Athens LLC #03148517 Report a problem | ||
| 5/10/2012 | Price change | $250,000-5.6%$123/sqft |
Source: Greater Athens LLC #03148517 Report a problem | ||
| 1/31/2012 | Price change | $264,900-1.9%$130/sqft |
Source: Greater Athens LLC #03148517 Report a problem | ||
| 11/8/2011 | Listed for sale | $269,900+4.1%$132/sqft |
Source: Greater Athens LLC #03148517 Report a problem | ||
| 8/15/2006 | Sold | $259,175$127/sqft |
Source: Hive MLS #CM505115 Report a problem | ||
Public tax history
| Year | Property taxes | Tax assessment |
|---|---|---|
| 2025 | $3,380 -3.6% | $182,412 +5.3% |
| 2024 | $3,505 -3.2% | $173,253 +4.7% |
| 2023 | $3,619 +4.4% | $165,415 +12.7% |
| 2022 | $3,468 +17.9% | $146,758 +18.6% |
| 2021 | $2,940 +7% | $123,780 +7.2% |
| 2020 | $2,748 +0% | $115,501 +2.2% |
| 2019 | $2,748 +9% | $113,044 +9.3% |
| 2018 | $2,521 +8% | $103,457 +8.3% |
| 2017 | $2,333 | $95,541 +1.6% |
| 2016 | $2,333 | $94,056 +0.8% |
| 2015 | $2,333 +2.2% | $93,284 +3.1% |
| 2014 | $2,283 +0.8% | $90,445 +3.7% |
| 2013 | $2,265 | $87,215 |
| 2012 | -- | -- |
| 2011 | -- | -- |
| 2010 | -- | -- |
| 2009 | -- | $100,227 -2.8% |
| 2008 | -- | $103,134 +4% |
| 2007 | -- | $99,134 +313.1% |
| 2006 | -- | $24,000 |
Find assessor info on the county website
Monthly payment
Est. payment
Payment breakdown
Explore the cost of this home by adjusting the details. Changes won't be saved.Climate risks
Neighborhood: 30677
Nearby schools
GreatSchools rating
- 8/10High Shoals Elementary SchoolGrades: PK-5Distance: 4.5 mi
- 7/10Oconee County Middle SchoolGrades: 6-8Distance: 1.5 mi
- 10/10Oconee County High SchoolGrades: 9-12Distance: 1.3 mi
Schools provided by the listing agent
- Elementary: High Shoals
- Middle: Oconee
- High: Oconee
Source: GAMLS. This data may not be complete. We recommend contacting the local school district to confirm school assignments for this home.
- $381,8003 bd2 ba1.5k sqft1077 Woodberry Dr, Augusta, GA 30919Off Market
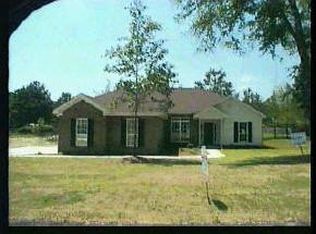
- $536,0004 bd3 ba2.3k sqft1040 Woodberry Dr, Watkinsville, GA 30677Sold

- $517,4004 bd3 ba2.2k sqft1020 Woodberry Dr, Watkinsville, GA 30677Off Market
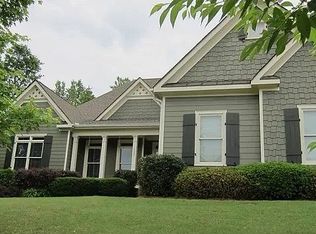
- $75,000-- bd-- ba-- sqft1021 Woodberry Dr, Watkinsville, GA 30677Off Market
- $493,200-- bd-- ba2k sqft1100 Thornwood Dr, Watkinsville, GA 30677Off Market
- $627,0004 bd4 ba2.3k sqft1050 Woodberry Dr, Watkinsville, GA 30677Off Market
- $573,5004 bd3 ba2.1k sqft1061 Darlington Dr, Watkinsville, GA 30677Off Market
- $550,7004 bd3 ba-- sqft1061 Darlington Drive, Watkinsville, GA 30677Off Market
A local agent can set up tours, give advice and negotiate with sellers.
A local lender can help you make sure your offer is ready when you are.
Similar homes
- $439,9004 bd3 ba1.9k sqft1191 Arrowhead Road, Watkinsville, GA 30677For Sale
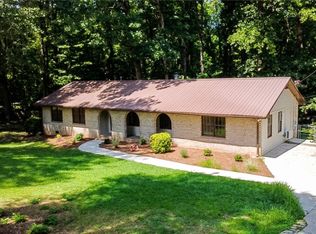
 MLS ID #CL363148, Allen Seigler, Greater Athens Properties. Hive MLS
 - $524,9003 bd2 ba2.4k sqft1170 Glen Lane, Bishop, GA 30621For Sale
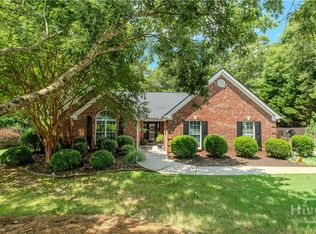 MLS ID #CL362982, Linda Porterfield, BHHS Georgia Properties (Athen. Hive MLS
 - $525,0002 bd3 ba2.4k sqft2210 Flat Rock Rd, Watkinsville, GA 30677Active
 MLS ID #10812491, Jennifer Westmoreland, Coldwell Banker Upchurch Realty. GAMLS
 - $480,0004 bd3 ba2.1k sqft1140 Calls Creek Cir, Watkinsville, GA 30677Active Under Contract
 MLS ID #10755300, James W Thaxton, Coldwell Banker Upchurch Realty. GAMLS
 - $769,9004 bd5 ba2.9k sqft1068 Pebble Creek Way, Watkinsville, GA 30677For SaleMLS ID #CL363194, Ryan Blue, Compass Georgia, LLC. Hive MLS
- $599,0004 bd3 ba2.5k sqft2219 Greensboro Hwy, Watkinsville, GA 30677ActiveMLS ID #10814193, Mark Spain, Mark Spain Real Estate. GAMLS
- $419,0003 bd2 ba1.6k sqft1161 Windsor Dr, Watkinsville, GA 30677Active Under ContractMLS ID #10816884, Daniel Taylor, eXp Realty. GAMLS
- $439,0003 bd2 ba1.2k sqft47 Durham St, Watkinsville, GA 30677ActiveMLS ID #10821089, Melisa McCue, 214 Realty Company. GAMLS
- $585,0003 bd2 ba2k sqft1430 Ivywood Dr, Athens, GA 30606ActiveMLS ID #10831464, Zachary Beavers, US Realty Hub, LLC. GAMLS
- $550,0004 bd3 ba2.2k sqft1713 Townside Dr, Bishop, GA 30621ActiveMLS ID #10779868, Dave Erwin, RE/MAX Center. GAMLS
- $429,0004 bd2 ba1.9k sqft1051 Crooked Creek Rd, Watkinsville, GA 30677ActiveMLS ID #10774624, Eleshea Borders, Classic Team Realty. GAMLS
- $599,9004 bd4 ba2.5k sqft1140 Silo Bnd, Watkinsville, GA 30677ActiveMLS ID #10813533, Kirby Kilgore, Kilgore Real Estate Group. GAMLS
- $589,0004 bd3 ba2.5k sqft4662 Whitlow Ridge Dr, Bishop, GA 30621ActiveMLS ID #10804911, Chassidy Hodgins, 1 Look Real Estate. GAMLS
- $599,0004 bd3 ba2.7k sqft2103 Whitlow View Dr, Bishop, GA 30621ActiveMLS ID #10789684, Tara Brown, Coldwell Banker Upchurch Realty. GAMLS
- $599,0004 bd4 ba2.4k sqft3142 Whitlow Creek Dr, Bishop, GA 30621ActiveMLS ID #10794813, Eleshea Borders, Classic Team Realty. GAMLS
- $595,0004 bd4 ba2.9k sqft1230 Silo Bnd, Watkinsville, GA 30677ActiveMLS ID #10789990, Lynn M Harder, Coldwell Banker Upchurch Realty. GAMLS
- $700,0004 bd4 ba2.9k sqft3223 Maddison Ave, Watkinsville, GA 30677ActiveMLS ID #10783666, Michelle Farmer, Athens Real Estate Associates. GAMLS
- $630,6504 bd4 ba2.8k sqft1280 Harmony Bend, Watkinsville, GA 30677For SaleMLS ID #CL363054, Batey McGraw, DFH Realty Georgia LLC. Hive MLS
- $422,5004 bd3 ba2.4k sqft663 Timothy Rd, Athens, GA 30606ActiveMLS ID #10832654, Fred Sewell, Keller Williams Greater Athens. GAMLS
- $495,5003 bd2 ba2.3k sqft285 Pinewood Cir, Athens, GA 30606ActiveMLS ID #10832081, Blair Brown, Coldwell Banker Upchurch Realty. GAMLS
