Tucked away in the established community of Berkeley on Providence, this immaculate 3-bedroom, 2.5-bath end-unit townhome offers exceptional value and backs to tranquil wooded views. The main level features a fantastic floorplan perfectly suited for both everyday living and entertaining. The well-appointed kitchen is situated between the dining area and spacious great room, creating seamless flow and convenience. Highlights include granite countertops, stainless steel appliances, abundant cabinetry, and a generous pantry. The great room opens to a private rear patio—perfect for relaxing or entertaining—surrounded by lush greenery for a true sense of retreat. Interior repainted in 2026.
Upstairs, the large primary suite offers an ensuite bath with double vanity and tons of storage with two walk in closets. The upper level also has two additional bedrooms and a full bath. Beautifully maintained including roof replaced in 2021 and HVAC system replaced in 2019. Enjoy the ease of low-maintenance townhome living with the feel and privacy of a single-family home—all just minutes from top-rated schools, shopping, medical facilities, and major interstates.
Closed
$479,000
10400 Berkeley Woods Ln, Charlotte, NC 28277
3beds
2,181sqft
Townhouse
Built in 2004
0.1 Acres Lot
$478,800 Zestimate®
$220/sqft
$2,741 Estimated rent
Home value
$478,800
$445,000 - $512,000
$2,741/mo
Zestimate® history
Owner options
List your home for rent
$2,741/mo
Rent Zestimate®
Find your next renter with Zillow Rental Manager. Plus, with online applications, you can quickly screen prospective tenants – for free.
$2,741/mo
Rent Zestimate®
Refinance and save
$3,298/mo
Est. payment
Refinancing to a lower rate could help reduce your monthly payments and save thousands over the life of the loan.
$3,298/mo
Est. payment
Explore your selling options
Work with a Zillow partner agent
Leverage their expertise and Zillow's premium Showcase listings to get your home seen by more buyers.
Get startedList with your own agent
Get your home in front of millions of buyers by listing it on Zillow.
Learn how to do itSell it yourself
Take full control of how buyers see your home on Zillow by listing For Sale by Owner (FSBO).
List your homeWhat's special
Generous pantryWell-appointed kitchenGranite countertopsLarge primary suiteAbundant cabinetryStainless steel appliances
Zillow last checked:
Listing updated:
Listed by:
Scott Toney ToneyRealtor@gmail.com,
Savvy + Co Real Estate
Bought with:
Regina Vance
Coldwell Banker Realty
Source: Canopy MLS as distributed by MLS GRID,MLS#: 4360708
Facts & features
Interior
Bedrooms & bathrooms
- Bedrooms: 3
- Bathrooms: 3
- Full bathrooms: 2
- 1/2 bathrooms: 1
Primary bedroom
- Level: Upper
Bedroom s
- Level: Upper
Bedroom s
- Level: Upper
Bathroom half
- Level: Main
Bathroom full
- Level: Upper
Bathroom full
- Level: Upper
Dining room
- Level: Main
Great room
- Level: Main
Kitchen
- Level: Main
Laundry
- Level: Main
Heating
- Natural Gas
Cooling
- Central Air
Appliances
- Included: Dishwasher, Disposal, Electric Oven, Gas Cooktop, Microwave
- Laundry: Laundry Room
Features
- Pantry, Walk-In Closet(s)
- Flooring: Hardwood, Tile, Vinyl
- Has basement: No
- Fireplace features: Gas Log
Interior area
- Total structure area: 2,181
- Total interior livable area: 2,181 sqft
- Finished area above ground: 2,181
- Finished area below ground: 0
Property
Parking
- Total spaces: 2
- Parking features: Attached Garage, Garage on Main Level
- Attached garage spaces: 2
Features
- Levels: Two
- Stories: 2
- Entry location: Main
- Exterior features: Lawn Maintenance
Lot
- Size: 0.1 Acres
- Features: Corner Lot
Details
- Parcel number: 22511364
- Zoning: R-8MF(CD)
- Special conditions: Standard
Construction
Type & style
- Home type: Townhouse
- Architectural style: Traditional
- Property subtype: Townhouse
Materials
- Brick Full
- Foundation: Slab
Condition
- New construction: No
- Year built: 2004
Utilities & green energy
- Sewer: Public Sewer
- Water: City
Community & HOA
Community
- Subdivision: Berkeley on Providence
HOA
- Has HOA: Yes
- HOA fee: $417 monthly
- HOA name: Carolina Associated
Location
- Region: Charlotte
Financial & listing details
- Price per square foot: $220/sqft
- Tax assessed value: $439,200
- Date on market: 3/24/2026
- Cumulative days on market: 3 days
- Listing terms: Cash,Conventional,FHA,VA Loan
- Road surface type: Concrete, Paved
Price history
| Date | Event | Price |
|---|---|---|
| 4/30/2026 | Sold | $479,000$220/sqft |
Source:  Canopy MLS as distributed by MLS GRID #4360708 Report a problem Canopy MLS as distributed by MLS GRID #4360708 Report a problem | ||
| 3/24/2026 | Listed for sale | $479,000+65.2%$220/sqft |
Source: Canopy MLS as distributed by MLS GRID #4360708 Report a problem | ||
| 9/2/2015 | Sold | $290,000+38.8%$133/sqft |
Source: Canopy MLS as distributed by MLS GRID #3103971 Report a problem | ||
| 10/1/2009 | Listing removed | $208,900$96/sqft |
Source: foreclosure.com Report a problem | ||
| 8/4/2009 | Price change | $208,900-5%$96/sqft |
Source: foreclosure.com Report a problem | ||
| 7/6/2009 | Price change | $219,900-2.9%$101/sqft |
Source: foreclosure.com Report a problem | ||
| 6/27/2009 | Price change | $226,440+10.4%$104/sqft |
Source: foreclosure.com Report a problem | ||
| 5/15/2009 | Listed for sale | -- |
Source: foreclosure.com Report a problem | ||
| 2/16/2009 | Sold | $205,059-19.3%$94/sqft |
Source: Public Record Report a problem | ||
| 7/12/2004 | Sold | $254,000$116/sqft |
Source: Public Record Report a problem | ||
Public tax history
| Year | Property taxes | Tax assessment |
|---|---|---|
| 2025 | -- | $439,200 |
| 2024 | -- | $439,200 |
| 2023 | -- | $439,200 +60% |
| 2022 | -- | $274,500 |
| 2021 | -- | $274,500 -1% |
| 2020 | $2,688 -0.8% | $277,400 |
| 2019 | $2,710 -0.3% | $277,400 +35.3% |
| 2018 | $2,718 +1.6% | $205,100 |
| 2017 | $2,675 | $205,100 -13.4% |
| 2016 | $2,675 | $236,900 |
| 2015 | $2,675 -13.2% | $236,900 |
| 2014 | $3,082 | $236,900 |
| 2013 | -- | $236,900 |
| 2012 | -- | $236,900 |
| 2011 | -- | $236,900 +3% |
| 2010 | -- | $230,000 |
| 2009 | -- | $230,000 |
| 2008 | -- | $230,000 |
| 2007 | -- | $230,000 |
| 2006 | -- | $230,000 |
| 2005 | -- | $230,000 |
Find assessor info on the county website
Neighborhood: Berkeley
Nearby homes
- $402,2003 bd2 ba1.9k sqft10404 Berkeley Woods Ln, Charlotte, NC 28277Off Market
- $416,0003 bd3 ba1.8k sqft10404 Berkeley Woods Ln #23, Charlotte, NC 28277Off Market
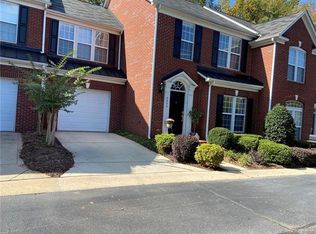
- $414,4003 bd2 ba1.9k sqft10408 Berkeley Woods Ln, Charlotte, NC 28277Off Market
- $477,0003 bd3 ba2k sqft10412 Berkeley Woods Ln, Charlotte, NC 28277Sold
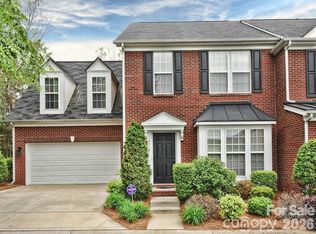
- $496,7003 bd2 ba2.4k sqft5249 Berkeley Estates Dr, Charlotte, NC 28277Off Market
- $534,0004 bd2 ba2.7k sqft5154 Berkeley Creek Ln, Charlotte, NC 28277Off Market
- $520,0004 bd3 ba2.3k sqft5245 Berkeley Estates Dr, Charlotte, NC 28277Sold
- $468,2003 bd3 ba2k sqft5157 Berkeley Creek Ln, Charlotte, NC 28277Off Market
Nearby schools
GreatSchools rating
- 8/10Providence Spring ElementaryGrades: K-5Distance: 0.4 mi
- 10/10Jay M Robinson MiddleGrades: 6-8Distance: 0.6 mi
- 9/10Providence HighGrades: 9-12Distance: 3 mi
Schools provided by the listing agent
- Elementary: Providence Spring
- Middle: Jay M. Robinson
- High: Providence
Source: Canopy MLS as distributed by MLS GRID. This data may not be complete. We recommend contacting the local school district to confirm school assignments for this home.
Get a cash offer in 3 minutes
Find out how much your home could sell for in as little as 3 minutes with a no-obligation cash offer.
Estimated market value
$478,800
Get a cash offer in 3 minutes
Find out how much your home could sell for in as little as 3 minutes with a no-obligation cash offer.
Estimated market value
$478,800
- North Carolina
- Mecklenburg County
- Charlotte
- 28277
- Berkeley
- 10400 Berkeley Woods Ln
Nearby cities
Nearby neighborhoods
Nearby zip codes
Other Charlotte Topics
