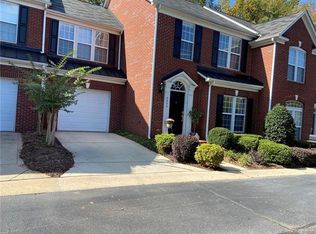
HUGE FENCED IN BACK YARD!!!! Welcome to this exceptional all-brick, end-unit townhome nestled in the heart of Ballantyne, one of South Charlotte’s most desirable communities. Perfectly positioned near major highways, premier shopping, dining, and top-rated schools, this home offers the ideal blend of convenience, luxury, and privacy. Surrounded by mature trees and lush landscaping, this residence enjoys a peaceful setting rarely found in townhome living or city living. You'll forget you're in the heart of everything! The expansive enclosed patio creates a private outdoor retreat perfect for entertaining, relaxing, pets, or gardening! Inside, beautiful hardwood floors flow throughout the main living areas, enhancing the home’s warmth and timeless appeal. The open-concept floor plan is designed for both everyday living and effortless entertaining, featuring a spacious living room anchored by a cozy gas fireplace. The kitchen overlooks the main living space and dining room and offers a convenient breakfast bar that serves as the perfect gathering spot. The oversized primary suite is a true sanctuary offering two large closets and a beautiful en suite bath with garden tub, separate shower, dual vanities, & more. The luxurious primary bedroom layout provides plenty of room for a sitting area, home office space, or personal retreat. Spacious secondary bedrooms. Combining a sought-after end-unit location with no neighbors on one side or behind you, plus a 2 car garage, and a beautifully maintained townhome presents a rare opportunity to enjoy low-maintenance living without sacrificing space, privacy, or style. Experience the best of South Charlotte living just moments from everything Ballantyne has to offer!
Closed
Zestimate®
$477,000
10412 Berkeley Woods Ln, Charlotte, NC 28277
3beds
2,080sqft
Townhouse
Built in 2004
0.09 Acres Lot
$477,000 Zestimate®
$229/sqft
$2,672 Estimated rent
Home value
$477,000
$448,000 - $506,000
$2,672/mo
Zestimate® history
Owner options
List your home for rent
$2,672/mo
Rent Zestimate®
Find your next renter with Zillow Rental Manager. Plus, with online applications, you can quickly screen prospective tenants – for free.
$2,672/mo
Rent Zestimate®
Refinance and save
$3,276/mo
Est. payment
Refinancing to a lower rate could help reduce your monthly payments and save thousands over the life of the loan.
$3,276/mo
Est. payment
Explore your selling options
Work with a Zillow partner agent
Leverage their expertise and Zillow's premium Showcase listings to get your home seen by more buyers.
Get startedList with your own agent
Get your home in front of millions of buyers by listing it on Zillow.
Learn how to do itSell it yourself
Take full control of how buyers see your home on Zillow by listing For Sale by Owner (FSBO).
List your homeWhat's special
Zillow last checked:
Listing updated:
Listed by:
Beth Hahn beth.hahn@CBrealty.com,
Coldwell Banker Realty
Bought with:
Mel Sapia
Nestlewood Realty, LLC
Source: Canopy MLS as distributed by MLS GRID,MLS#: 4384926
Facts & features
Interior
Bedrooms & bathrooms
- Bedrooms: 3
- Bathrooms: 3
- Full bathrooms: 2
- 1/2 bathrooms: 1
Primary bedroom
- Level: Upper
Bedroom s
- Level: Upper
Bedroom s
- Level: Upper
Bathroom full
- Level: Upper
Bathroom full
- Level: Upper
Bathroom half
- Level: Main
Dining room
- Level: Main
Kitchen
- Level: Main
Laundry
- Level: Main
Living room
- Level: Main
Heating
- Forced Air, Natural Gas
Cooling
- Central Air
Appliances
- Included: Dishwasher, Disposal, Oven, Refrigerator
- Laundry: Laundry Room, Main Level
Features
- Breakfast Bar, Soaking Tub, Open Floorplan, Pantry, Walk-In Closet(s)
- Has basement: No
- Attic: Pull Down Stairs
- Fireplace features: Gas Log
Interior area
- Total structure area: 2,080
- Total interior livable area: 2,080 sqft
- Finished area above ground: 2,080
- Finished area below ground: 0
Property
Parking
- Total spaces: 2
- Parking features: Attached Garage, Garage on Main Level
- Attached garage spaces: 2
Features
- Levels: Two
- Stories: 2
- Entry location: Main
- Patio & porch: Enclosed, Patio
- Exterior features: Lawn Maintenance
- Fencing: Fenced,Full,Privacy
Lot
- Size: 0.09 Acres
- Features: End Unit, Private, Wooded
Details
- Parcel number: 22511361
- Zoning: R-8MF(CD)
- Special conditions: Standard
Construction
Type & style
- Home type: Townhouse
- Property subtype: Townhouse
Materials
- Brick Full
- Foundation: Slab
Condition
- New construction: No
- Year built: 2004
Utilities & green energy
- Sewer: Public Sewer
- Water: City
Community & HOA
Community
- Subdivision: Berkeley on Providence
HOA
- Has HOA: Yes
- HOA fee: $418 monthly
- HOA name: Berkeley on Providence HOA
Location
- Region: Charlotte
Financial & listing details
- Price per square foot: $229/sqft
- Tax assessed value: $426,100
- Annual tax amount: $3,322
- Date on market: 6/4/2026
- Cumulative days on market: 4 days
- Listing terms: Cash,Conventional,FHA,VA Loan
- Road surface type: Concrete, Paved
Price history
| Date | Event | Price |
|---|---|---|
| 6/25/2026 | Sold | $477,000+0.4%$229/sqft |
Source:  Canopy MLS as distributed by MLS GRID #4384926 Report a problem Canopy MLS as distributed by MLS GRID #4384926 Report a problem | ||
| 6/4/2026 | Listed for sale | $475,000+18.8%$228/sqft |
Source: Canopy MLS as distributed by MLS GRID #4384926 Report a problem | ||
| 2/24/2019 | Listing removed | $2,095$1/sqft |
Source: www.turbotenant.com Report a problem | ||
| 12/16/2018 | Price change | $2,095-4.8%$1/sqft |
Source: www.turbotenant.com Report a problem | ||
| 12/14/2018 | Listed for rent | $2,200+10%$1/sqft |
Source: www.turbotenant.com Report a problem | ||
| 5/14/2018 | Listing removed | $400,000$192/sqft |
Source: Keller Williams Realty Ballantyne Area #3372494 Report a problem | ||
| 3/29/2018 | Listing removed | $2,000-4.5%$1/sqft |
Source: Keller Williams Ballantyne Area #3372480 Report a problem | ||
| 3/28/2018 | Listed for sale | $400,000+41.1%$192/sqft |
Source: Keller Williams Ballantyne Area #3372494 Report a problem | ||
| 3/6/2018 | Price change | $2,095-8.9%$1/sqft |
Source: www.turbotenant.com Report a problem | ||
| 2/26/2018 | Price change | $2,300-8%$1/sqft |
Source: www.turbotenant.com Report a problem | ||
| 2/22/2018 | Listed for rent | $2,500$1/sqft |
Source: www.turbotenant.com Report a problem | ||
| 1/12/2016 | Sold | $283,500+11.2%$136/sqft |
Source: Public Record Report a problem | ||
| 6/30/2014 | Sold | $255,000-3.8%$123/sqft |
Source: Public Record Report a problem | ||
| 5/16/2014 | Listed for sale | $265,000+31.2%$127/sqft |
Source: Cottingham Chalk Hayes Realtors #3006042 Report a problem | ||
| 9/24/2010 | Sold | $202,000-12.1%$97/sqft |
Source: Public Record Report a problem | ||
| 7/16/2010 | Listed for sale | $229,900-6.5%$111/sqft |
Source: My Townhome Realty #932555 Report a problem | ||
| 7/16/2004 | Sold | $246,000$118/sqft |
Source: Public Record Report a problem | ||
Public tax history
| Year | Property taxes | Tax assessment |
|---|---|---|
| 2025 | $3,322 +1.4% | $426,100 |
| 2024 | $3,276 +3.3% | $426,100 |
| 2023 | $3,170 +20.2% | $426,100 +58.3% |
| 2022 | $2,636 | $269,100 |
| 2021 | $2,636 | $269,100 |
| 2020 | $2,636 +0.2% | $269,100 |
| 2019 | $2,630 +3.7% | $269,100 +40.7% |
| 2018 | $2,536 +1.6% | $191,200 |
| 2017 | $2,495 | $191,200 |
| 2016 | $2,495 | $191,200 -9.6% |
| 2015 | $2,495 -9.4% | $211,500 |
| 2014 | $2,756 | $211,500 |
| 2013 | -- | $211,500 |
| 2012 | -- | $211,500 |
| 2011 | -- | $211,500 +1.8% |
| 2010 | -- | $207,800 |
| 2009 | -- | $207,800 |
| 2008 | -- | $207,800 |
| 2007 | -- | $207,800 |
| 2006 | -- | $207,800 |
| 2005 | -- | $207,800 |
Find assessor info on the county website
Neighborhood: Berkeley
Nearby homes
- $409,0003 bd2 ba1.9k sqft10408 Berkeley Woods Ln, Charlotte, NC 28277Off Market
- $396,8003 bd2 ba1.9k sqft10404 Berkeley Woods Ln, Charlotte, NC 28277Off Market
- $413,2003 bd3 ba1.8k sqft10404 Berkeley Woods Ln #23, Charlotte, NC 28277Off Market
- $461,1003 bd3 ba2k sqft5157 Berkeley Creek Ln, Charlotte, NC 28277Off Market
- $479,0003 bd3 ba2.1k sqft10400 Berkeley Woods Ln, Charlotte, NC 28277Sold
- $525,0003 bd3 ba2.4k sqft5153 Berkeley Creek Ln, Charlotte, NC 28277Sold
- $---- bd-- ba-- sqftBerkeley Creek Ln, Charlotte, NC 28277Off Market
- $---- bd-- ba-- sqftBerkeley Creek Ln, Charlotte, NC 28277Off Market
Nearby schools
GreatSchools rating
- 8/10Providence Spring ElementaryGrades: K-5Distance: 0.4 mi
- 10/10Jay M Robinson MiddleGrades: 6-8Distance: 0.6 mi
- 9/10Providence HighGrades: 9-12Distance: 3 mi
Schools provided by the listing agent
- Elementary: Providence Spring
- Middle: Jay M. Robinson
- High: Providence
Source: Canopy MLS as distributed by MLS GRID. This data may not be complete. We recommend contacting the local school district to confirm school assignments for this home.
Get a cash offer in 3 minutes
Find out how much your home could sell for in as little as 3 minutes with a no-obligation cash offer.
Estimated market value
$477,000
Get a cash offer in 3 minutes
Find out how much your home could sell for in as little as 3 minutes with a no-obligation cash offer.
Estimated market value
$477,000
- North Carolina
- Mecklenburg County
- Charlotte
- 28277
- Berkeley
- 10412 Berkeley Woods Ln
Nearby cities
Nearby neighborhoods
Nearby zip codes
Other Charlotte Topics
