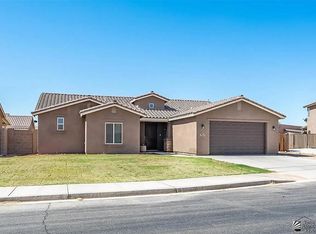
Steps from the water and minutes from Fisher's Landing, this brand-new Martinez Lake build is made for boat days, sunset evenings, and a full house of guests. Here's the twist: two complete living levels. Each floor has its own kitchen, living room, 2 bedrooms, 1 bath, and private patio. Host the whole crew without anyone stepping on toes, set up multi-generational living, or keep one level ready for guests. The finishes are all upgrade: luxury vinyl plank flooring, quartz countertops, and tiled showers. CAT 6 wiring runs to all seven TV locations, garage included, so game day plays everywhere. Two mini-split systems (3-ton and 4-ton) keep you cool through the Arizona summer. Bring the toys. The oversized 2-car garage has room for boats, UTVs, and gear, plus pre-plumbing for an ice maker, and the attached 2-car carport adds even more covered parking. Hidden storage under the stairwells keeps tools and seasonal items out of sight. Then head up. The expansive rooftop deck delivers river, lake, and mountain views and a front-row seat to every sunset. Full-time home, weekend escape, or the ultimate river-and-lake retreat, this one is turnkey and ready now. Schedule your showing before someone else claims the view.
Active
$798,000
10400 E Tule Rd, Yuma, AZ 85365
4beds
1,589sqft
Single Family Residence
Built in 2026
-- sqft lot
$-- Zestimate®
$502/sqft
$-- HOA
What's special
Quartz countertopsTwo complete living levelsExpansive rooftop deckLuxury vinyl plank flooringTiled showers
- 117 days
- 221
- 7
Zillow last checked:
Listing updated:
Listed by:
Caleb E Tuggle 928-750-9559,
The Realty Agency - Foothills
Source: YARMLS,MLS#: 20262477
Facts & features
Interior
Bedrooms & bathrooms
- Bedrooms: 4
- Bathrooms: 2
- 3/4 bathrooms: 2
Primary bedroom
- Features: Main Floor
Primary bathroom
- Features: 3/4 Bath
Kitchen
- Features: Breakfast Bar, Step Saver
Heating
- Electric, 2 or More Units
Cooling
- Multi Units
Appliances
- Included: Microwave, Dishwasher, Electric Range
Features
- Breakfast Bar, Step Saver
- Flooring: Other
- Windows: Double Pane Windows
- Has fireplace: No
Interior area
- Total structure area: 1,589
- Total interior livable area: 1,589 sqft
Property
Parking
- Total spaces: 4
- Parking features: Attached, Attached Carport
- Attached garage spaces: 2
- Carport spaces: 2
- Covered spaces: 4
Features
- Levels: Three Or More
Lot
- Features: Views
Details
- Parcel number: 45950044
Construction
Type & style
- Home type: SingleFamily
- Property subtype: Single Family Residence
Materials
- Stucco
- Foundation: Concrete Perimeter
Condition
- New Construction
- Year built: 2026
Utilities & green energy
- Sewer: Public Sewer
Community & HOA
Community
- Security: Smoke Detector(s)
Location
- Region: Yuma
Financial & listing details
- Price per square foot: $502/sqft
- Tax assessed value: $67,156
- Annual tax amount: $560
- Date on market: 6/4/2026
Estimated market value
Not available
Estimated sales range
Not available
Not available
Price history
| Date | Event | Price |
|---|---|---|
| 6/4/2026 | Listed for sale | $798,000-6%$502/sqft |
Source:  YARMLS #20262477 Report a problem YARMLS #20262477 Report a problem | ||
| 6/4/2026 | Listing removed | $849,000$534/sqft |
Source: YARMLS #20260664 Report a problem | ||
| 2/8/2026 | Listed for sale | $849,000$534/sqft |
Source: YARMLS #20260664 Report a problem | ||
Public tax history
| Year | Property taxes | Tax assessment |
|---|---|---|
| 2025 | $560 +3.2% | $6,716 |
| 2024 | $542 +3.9% | $6,716 +110.8% |
| 2023 | $522 -1.7% | $3,186 +5% |
| 2022 | $531 -11.1% | $3,034 +5% |
| 2021 | $597 +47.8% | $2,890 +5% |
| 2020 | $404 +3.1% | $2,752 +5% |
| 2019 | $392 | $2,621 +5% |
| 2018 | $392 | $2,496 |
| 2017 | $392 +1.2% | $2,496 +10.2% |
| 2016 | $387 +57.2% | $2,264 +5% |
| 2015 | $246 | $2,157 +5% |
| 2014 | $246 | $2,054 |
| 2013 | -- | $2,054 -35.4% |
| 2012 | -- | $3,179 |
Find assessor info on the county website
Monthly payment
Est. payment
Payment breakdown
Explore the cost of this home by adjusting the details. Changes won't be saved.Climate risks
Neighborhood: 85365
Similar homes
- $1,149,0003 bd4 ba1.9k sqft10405 E Tule Rd, Yuma, AZ 85365For Sale
 MLS ID #20262171, Bud Wihlborg, CENTURY 21 Action Group Fthl. YARMLS
 - $1,049,0002 bd2 ba1.3k sqft10385 E North Martinez Lake Rd, Yuma, AZ 85365For Sale By Owner

- $1,179,9803 bd2 ba1.9k sqft12410 N Egret Rd, Yuma, AZ 85365For Sale
 MLS ID #20263103, Cece A Honaker, Keller Williams Realty Yuma. YARMLS
 - $524,9004 bd2 ba2.3k sqft7827 E 37th St, Yuma, AZ 85365For Sale By Owner