Experience luxury living in this stunning new construction home featuring premium finishes, designer details, and exceptional craftsmanship throughout. It comes with an open-concept floor plan, soaring ceilings, abundant natural light and a spacious kitchen with modern cabinetry, sleek countertops, and ample storage that flows effortlessly into the dining and living areas. Enjoy a spacious master suite, beautifully designed walk-in closet, with an elegant bathroom, and energy-efficient construction designed for comfort and convenience. The low maintenance front yard features artificial turf, providing year-round curb appeal. A spacious backyard with a covered patio creates the perfect retreat for weekend barbecues, morning coffee, or peaceful evenings outdoors. Conveniently located near schools, shopping, dining, and major freeway. Builder incentive of 10k for concessions.
Active
$440,000
11219 E 42nd St, Yuma, AZ 85365
3beds
1,475sqft
Single Family Residence
Built in 2026
-- sqft lot
$439,300 Zestimate®
$298/sqft
$-- HOA
What's special
Covered patioOpen-concept floor planSleek countertopsSpacious kitchenSoaring ceilingsAbundant natural lightSpacious backyard
- 64 days
- 110
- 4
Zillow last checked:
Listing updated:
Listed by:
Salvador Polino 928-750-2715,
HomeSmart
Source: YARMLS,MLS#: 20263146
Facts & features
Interior
Bedrooms & bathrooms
- Bedrooms: 3
- Bathrooms: 2
- Full bathrooms: 2
Primary bedroom
- Features: Ceiling Fan(s), Walk-in Closet(s), Vaulted/Elevated Ceiling, Tile Flooring
Primary bathroom
- Features: Separate Shower, Full Bath
Dining room
- Features: Ceiling Fan(s), Vaulted/Elevated Ceiling, Tile Flooring
Kitchen
- Features: ISLAND
Living room
- Features: Vaulted/Elevated Ceiling, Tile Flooring, Ceiling Fans
Heating
- Electric
Cooling
- Central Air
Appliances
- Included: Disposal, Microwave, Dishwasher, Gas Range
Features
- Kitchen Island, Solid-Surface Countertops, Pantry, Vaulted Ceiling(s), Open Floorplan
- Flooring: Tile
- Windows: Double Pane Windows, Low Emissivity Windows
- Has fireplace: No
Interior area
- Total structure area: 1,475
- Total interior livable area: 1,475 sqft
Property
Parking
- Total spaces: 2
- Parking features: Attached, Garage Door Opener, RV Access/Parking
- Attached garage spaces: 2
Features
- Stories: 1
- Fencing: Gate,Gate(s) Double,Back Yard,Sides,Block
Lot
- Features: Easy Care
Construction
Type & style
- Home type: SingleFamily
- Property subtype: Single Family Residence
Materials
- Extra Insulation, Stucco
- Foundation: Concrete Perimeter
Condition
- New Construction
- Year built: 2026
Utilities & green energy
- Sewer: Private Sewer
- Water: Community Water
- Utilities for property: Natural Gas Connected, Cable Connected
Community & HOA
Community
- Features: Curbs, Sidewalks
- Security: Smoke Detector(s)
Location
- Region: Yuma
Financial & listing details
- Price per square foot: $298/sqft
- Date on market: 7/23/2026
Estimated market value
$439,300
$417,000 - $461,000
$1,769/mo
Price history
| Date | Event | Price |
|---|---|---|
| 7/23/2026 | Listed for sale | $440,000$298/sqft |
Source:  YARMLS #20263146 Report a problem YARMLS #20263146 Report a problem | ||
Public tax history
Tax history is unavailable.
Monthly payment
Est. payment
Payment breakdown
Explore the cost of this home by adjusting the details. Changes won't be saved.Climate risks
Neighborhood: Ocotillo

Similar homes
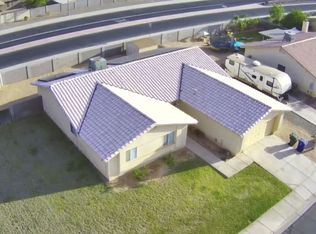
- $439,0003 bd2 ba1.2k sqft7631 E 35th Pl, Yuma, AZ 85365For Sale
 MLS ID #20263085, Connie S Sharp, Keller Williams Realty Yuma. YARMLS
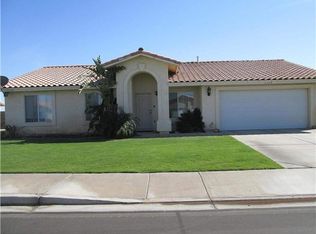
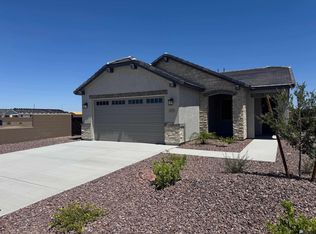
 - $399,0003 bd2 ba1.2k sqft7672 E 35th Pl, Yuma, AZ 85365New Construction
 YARMLS
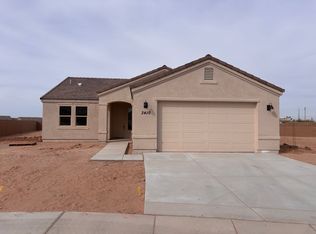
 - $428,6004 bd2 ba1.6k sqft3410 E Albatross Dr, Yuma, AZ 85365New Construction
 Jacobson Homes
 - $428,9004 bd2 ba1.6k sqft7949 E 34th Pl, Yuma, AZ 85365For Sale
 MLS ID #20263751, Selma Martinez, Keller Williams Realty Yuma. YARMLS
