Move-in ready in the desirable Estrella neighborhood! Seller is offering up to $5,000 toward Buyer’s allowable closing costs and/or financing costs with an acceptable offer, plus a 1-year home warranty included at closing. This 3-bedroom, 2-bath home features attractive curb appeal with veneer stone accents, elevated ceilings, an open split-bedroom floor plan, gated RV access, and an attached 2-car garage. The kitchen offers granite countertops, a center island with breakfast bar, tile flooring, a newer Reverse Osmosis (RO) system, and newer Samsung Bespoke smart appliances. Recent updates include fresh interior paint, new flooring in the living room and primary suite, a new water heater, new pool filter, and an updated tile walk-in shower in the primary bathroom, along with a relaxing garden tub. Step outside to a private backyard retreat featuring a lush grass yard, irrigation system, and sparkling private pool—perfect for relaxing, entertaining, or enjoying Yuma’s warm weather. A great opportunity for buyers looking for a move-in-ready pool home with RV access, recent updates, and seller assistance!
Active
$429,000
10190 S Galaxy Ave, Yuma, AZ 85367
3beds
1,642sqft
Single Family Residence
Built in 2009
7,762 Square Feet Lot
$422,100 Zestimate®
$261/sqft
$-- HOA
What's special
Sparkling private poolGated rv accessIrrigation systemOpen split-bedroom floor planFresh interior paintElevated ceilingsGranite countertops
- 11 days
- 177
- 14
Zillow last checked:
Listing updated:
Listed by:
Robert J Turner 928-285-8494,
ERA Matt Fischer Realtor
Source: YARMLS,MLS#: 20264224
Facts & features
Interior
Bedrooms & bathrooms
- Bedrooms: 3
- Bathrooms: 2
- Full bathrooms: 2
Heating
- Natural Gas
Cooling
- Central Air, Ceiling Fan(s), Refrigerated
Appliances
- Included: Disposal, Dishwasher, Gas Oven, Gas Range, Microwave, Refrigerator, Water Purifier, Water Softener Owned
Features
- Breakfast Bar, Entrance Foyer, Eat-in Kitchen, Kitchen Island, Open Floorplan, Walk-In Closet(s), Vaulted Ceiling(s), Chandelier, Granite Counters, Split Floorplan, Separate Shower, Soaking Tub
- Flooring: Laminate, Tile
- Doors: French Doors
- Windows: Double Pane Windows, Blinds
- Has fireplace: No
Interior area
- Total structure area: 1,642
- Total interior livable area: 1,642 sqft
Property
Parking
- Total spaces: 2
- Parking features: Attached Garage, Garage Door Opener, RV Access/Parking
- Garage spaces: 2
Features
- Levels: One
- Stories: 1
- Exterior features: Smart Irrigation
- Has private pool: Yes
- Pool features: In Ground
- Fencing: Block,Gate(s) Double,Fenced
Lot
- Size: 7,762 Square Feet
- Features: Desert Back, Desert Front, Front Yard
Details
- Parcel number: 70007291
Construction
Type & style
- Home type: SingleFamily
- Property subtype: Single Family Residence
Materials
- Stone, Stucco
- Foundation: Concrete Perimeter
- Roof: Tile,Pitched
Condition
- New construction: No
- Year built: 2009
Utilities & green energy
- Sewer: Public Sewer
- Water: Public
- Utilities for property: Cable Available, Natural Gas Available, Underground Utilities, Water Available, Phone Available, Internet Available
Green energy
- Energy efficient items: Windows
Community & HOA
Community
- Features: Curbs, Sidewalks
- Security: Carbon Monoxide Detector(s), Smoke Detector(s)
- Subdivision: Estrella @ Mesa Del Sol
HOA
- Has HOA: No
Location
- Region: Yuma
Financial & listing details
- Price per square foot: $261/sqft
- Tax assessed value: $346,434
- Annual tax amount: $2,248
- Date on market: 10/4/2026
- Listing terms: Assumable,Cash,Conventional,FHA,VA Loan
- Road surface type: Paved
Estimated market value
$422,100
$401,000 - $443,000
$2,068/mo
Price history
| Date | Event | Price |
|---|---|---|
| 10/4/2026 | Listed for sale | $429,000-1.4%$261/sqft |
Source:  YARMLS #20264224 Report a problem YARMLS #20264224 Report a problem | ||
| 10/4/2026 | Listing removed | $435,000$265/sqft |
Source: YARMLS #20262880 Report a problem | ||
| 8/10/2026 | Price change | $435,000-2%$265/sqft |
Source: YARMLS #20262880 Report a problem | ||
| 7/29/2026 | Price change | $444,000-1.1%$270/sqft |
Source: YARMLS #20262880 Report a problem | ||
| 7/3/2026 | Listed for sale | $449,000+12.3%$273/sqft |
Source: YARMLS #20262880 Report a problem | ||
| 8/11/2022 | Sold | $400,000+2.6%$244/sqft |
Source: YARMLS #20223002 Report a problem | ||
| 7/7/2022 | Listed for sale | $389,900+47.2%$237/sqft |
Source: YARMLS #20223002 Report a problem | ||
| 3/16/2020 | Sold | $264,900+4.1%$161/sqft |
Source: YARMLS #20200769 Report a problem | ||
| 1/17/2015 | Listing removed | $1,400$1/sqft |
Source: Realty Executives 14 #112318 Report a problem | ||
| 12/5/2014 | Price change | $1,400-6.7%$1/sqft |
Source: Realty Executives 14 #112318 Report a problem | ||
| 10/15/2014 | Listed for rent | $1,500$1/sqft |
Source: Realty Executives 14 #112318 Report a problem | ||
| 3/29/2010 | Sold | $254,403$155/sqft |
Source: Public Record Report a problem | ||
Public tax history
| Year | Property taxes | Tax assessment |
|---|---|---|
| 2025 | $2,180 +1% | $34,643 +3.1% |
| 2024 | $2,159 +4% | $33,590 +39.7% |
| 2023 | $2,076 -20.1% | $24,050 +5% |
| 2022 | $2,597 +9.6% | $22,904 +5% |
| 2021 | $2,370 +1.8% | $21,813 +5% |
| 2020 | $2,329 +4.9% | $20,775 +5% |
| 2019 | $2,221 | $19,785 +5% |
| 2018 | $2,221 | $18,843 |
| 2017 | $2,221 +2% | $18,843 +10.2% |
| 2016 | $2,178 +16.5% | $17,092 -8.9% |
| 2015 | $1,869 | $18,765 -3.8% |
| 2014 | $1,869 | $19,510 +7.7% |
| 2013 | -- | $18,108 -15% |
| 2012 | -- | $21,310 |
| 2011 | -- | -- |
Find assessor info on the county website
Monthly payment
Est. payment
Payment breakdown
Explore the cost of this home by adjusting the details. Changes won't be saved.Climate risks
Neighborhood: 85367

Similar homes
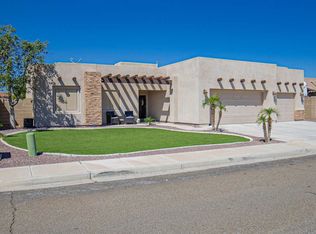
- $465,0003 bd2 ba1.6k sqft11633 E 28th Pl, Yuma, AZ 85367For Sale
 MLS ID #20264235, Luella Hamilton, ERA Matt Fischer Realtor. YARMLS
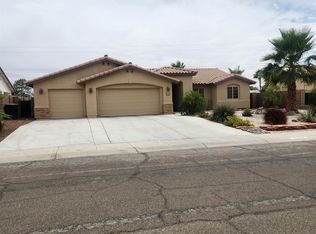
 - $420,0004 bd2 ba1.7k sqft11653 E 26th St, Yuma, AZ 85367For Sale
 MLS ID #20262817, Mandi Brown, Realty Executives Arizona Territory. YARMLS
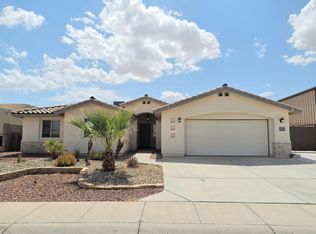
 - $408,0004 bd2 ba1.5k sqft11611 E 28th Pl, Yuma, AZ 85367For Sale
 MLS ID #20263727, Brandi Cansler, Keller Williams Realty Yuma. YARMLS
 - $399,0003 bd2 ba1.9k sqft12390 E Calle La Primera, Yuma, AZ 85367For Sale
 MLS ID #20263973, Ramina Eshaya, Long Realty - Yuma. YARMLS
