Beautifully maintained 3-bedroom, 2-bath home located in a desirable Foothills neighborhood! This spacious split-bedroom floor plan features soaring vaulted ceilings, tile flooring throughout, skylights, recessed lighting, and ceiling fans in every room for year-round comfort. The open-concept great room is highlighted by a stunning floor-to-ceiling tiled fireplace, creating an inviting space for relaxing or entertaining. The spacious kitchen is designed with both style and functionality in mind, offering granite countertops, stainless steel appliances, a gas range, pantry, abundant cabinetry, and generous counter space. The adjoining dining area flows seamlessly into the living room, making entertaining easy. Plantation shutters throughout most of the home add timeless elegance, while sliding glass doors with built-in blinds provide convenient access to the backyard. The oversized primary suite is a true retreat, featuring a custom barn door leading into the luxurious ensuite bathroom with dual vanities, an extended countertop, separate walk-in shower, relaxing garden tub, skylight, and an impressive oversized walk-in closet complete with built-in shelving and organizers. Step outside to your private backyard oasis featuring low-maintenance desert landscaping, artificial turf, a brick patio, and a covered patio perfect for outdoor dining or relaxing. The backyard is fully fenced for added privacy. Additional features include a security screen door, attached 2-car garage, attractive architectural archways, neutral paint throughout, modern lighting and fixtures, and a well-maintained neighborhood conveniently located just minutes from shopping, restaurants, and easy Interstate 8 access. Community pool acess for Yuma Meadows with low HOA dues of $60.00 per month. Call now for your private viewing appointment!
Active
$340,000
10600 E 34th Pl, Yuma, AZ 85365
3beds
1,656sqft
Single Family Residence
Built in 2003
-- sqft lot
$335,700 Zestimate®
$205/sqft
$60/mo HOA
What's special
Modern lighting and fixturesSpacious split-bedroom floor planSpacious kitchenLow-maintenance desert landscapingOversized primary suiteNeutral paint throughoutAttractive architectural archways
- 78 days
- 169
- 19
Zillow last checked:
Listing updated:
Listed by:
Billie J Ward 928-580-9468,
Realty Executives Arizona Territory
Source: YARMLS,MLS#: 20263195
Facts & features
Interior
Bedrooms & bathrooms
- Bedrooms: 3
- Bathrooms: 2
- Full bathrooms: 2
Primary bedroom
- Features: Ceiling Fan(s), Blinds, Walk-in Closet(s), Vaulted/Elevated Ceiling, Tile Flooring
Primary bathroom
- Features: Garden Tub, Separate Shower, Full Bath
Dining room
- Features: Sliding Glass Door(s), Chandelier, Vaulted/Elevated Ceiling, Tile Flooring
Living room
- Features: Vaulted/Elevated Ceiling, Tile Flooring, Ceiling Fans, Blinds
Heating
- Natural Gas
Cooling
- Central Air
Appliances
- Included: Disposal, Refrigerator, Microwave, Dishwasher, Gas Range, Washer, Dryer, Water Softener Owned
Features
- Utility, Pantry, Granite Counters, Vaulted Ceiling(s), Arches, Plant Ledges, Split Floorplan
- Flooring: Tile
- Windows: Skylight(s), Double Pane Windows
- Number of fireplaces: 1
Interior area
- Total structure area: 1,656
- Total interior livable area: 1,656 sqft
Property
Parking
- Total spaces: 2
- Parking features: Attached, Garage Door Opener
- Attached garage spaces: 2
Features
- Fencing: Gate,Back Yard,Sides,Block
Lot
- Features: Desert, Easy Care
Details
- Parcel number: 70043136
Construction
Type & style
- Home type: SingleFamily
- Property subtype: Single Family Residence
Materials
- Stucco
- Foundation: Concrete Perimeter
Condition
- 21-30
- Year built: 2003
Utilities & green energy
- Sewer: Public Sewer
- Water: Public
- Utilities for property: Natural Gas Connected, Cable Connected, Phone Connected, Underground Utilities
Community & HOA
Community
- Features: Curbs, Sidewalks
- Security: Smoke Detector(s), Carbon Monoxide Detector(s)
HOA
- Has HOA: Yes
- HOA fee: $60 monthly
Location
- Region: Yuma
Financial & listing details
- Price per square foot: $205/sqft
- Tax assessed value: $257,154
- Annual tax amount: $1,602
- Date on market: 7/26/2026
Estimated market value
$335,700
$319,000 - $352,000
$1,692/mo
Price history
| Date | Event | Price |
|---|---|---|
| 7/26/2026 | Listed for sale | $340,000+13.4%$205/sqft |
Source:  YARMLS #20263195 Report a problem YARMLS #20263195 Report a problem | ||
| 8/25/2021 | Sold | $299,900+1.5%$181/sqft |
Source: YARMLS #20212564 Report a problem | ||
| 7/12/2021 | Price change | $295,500-3.1%$178/sqft |
Source: YARMLS #20212564 Report a problem | ||
| 7/4/2021 | Price change | $305,000+7%$184/sqft |
Source: YARMLS #20212564 Report a problem | ||
| 6/29/2021 | Listed for sale | $285,000-6.6%$172/sqft |
Source: YARMLS #20212564 Report a problem | ||
| 6/29/2021 | Listing removed | $305,000$184/sqft |
Source: YARMLS #20212516 Report a problem | ||
| 6/25/2021 | Listed for sale | $305,000+39%$184/sqft |
Source: YARMLS #20212516 Report a problem | ||
| 7/6/2020 | Sold | $219,500+51.4%$133/sqft |
Source: Public Record Report a problem | ||
| 10/12/2012 | Sold | $145,000+3.6%$88/sqft |
Source: YARMLS #99331 Report a problem | ||
| 7/25/2012 | Listed for sale | $139,900$84/sqft |
Source: ERA Matt Fischer Realtor #99331 Report a problem | ||
| 5/26/2012 | Listing removed | $139,900$84/sqft |
Source: ERA Matt Fischer Realtor #99331 Report a problem | ||
| 5/12/2012 | Listed for sale | $139,900-30%$84/sqft |
Source: ERA Matt Fischer Realtor #99331 Report a problem | ||
| 11/30/2007 | Sold | $200,000$121/sqft |
Source: Public Record Report a problem | ||
Public tax history
| Year | Property taxes | Tax assessment |
|---|---|---|
| 2025 | $1,602 +0.9% | $25,715 -2.1% |
| 2024 | $1,587 +3.8% | $26,277 +46.4% |
| 2023 | $1,529 -7.4% | $17,946 +5% |
| 2022 | $1,652 +10.3% | $17,092 +5% |
| 2021 | $1,497 +1.5% | $16,278 +4.3% |
| 2020 | $1,475 +3.3% | $15,614 +5% |
| 2019 | $1,427 | $14,870 +2.7% |
| 2018 | $1,427 | $14,485 |
| 2017 | $1,427 -4.2% | $14,485 +4.2% |
| 2016 | $1,490 +16.2% | $13,898 +2.3% |
| 2015 | $1,282 | $13,588 +0.9% |
| 2014 | $1,282 | $13,466 -3.1% |
| 2013 | -- | $13,892 -8.3% |
| 2012 | -- | $15,149 |
| 2011 | -- | -- |
| 2010 | -- | -- |
| 2009 | $1,471 +9.1% | -- |
| 2007 | $1,349 | -- |
| 2005 | -- | -- |
| 2004 | -- | -- |
Find assessor info on the county website
Monthly payment
Est. payment
Payment breakdown
Explore the cost of this home by adjusting the details. Changes won't be saved.Climate risks
Neighborhood: 85365

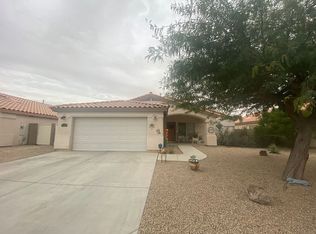
Similar homes
- $339,9003 bd2 ba1.5k sqft10563 E 36th Pl, Yuma, AZ 85365For Sale
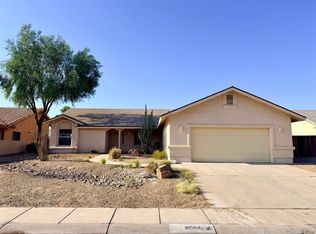 MLS ID #20263909, Matias L Rosales, Realty One Group Gateway. YARMLS
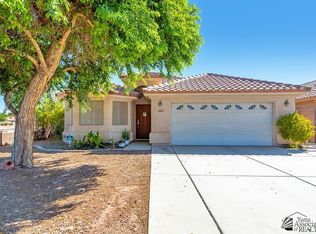
 - $355,0003 bd2 ba1.7k sqft10554 E 35th Pl, Yuma, AZ 85365For Sale
 MLS ID #20262218, Ryan M Householder, West USA Realty. YARMLS
 - $329,9003 bd2 ba1.5k sqft10542 E 39th Pl, Yuma, AZ 85365For Sale
 MLS ID #20261933, Elizabeth Amon, Gila Mountain Realty AZ. YARMLS
 - $345,0003 bd2 ba1.8k sqft2639 S Paloma Ave, Yuma, AZ 85365For Sale
 MLS ID #20264063, Mazeike T Bibby, Keller Williams Realty Yuma. YARMLS
