Why wait to build new? Built by quality builder Hideaway Homes in 2023, this immaculate 3-bedroom, 2-bathroom home offers 1,452 square feet of modern, easy living. The open floor plan features wood-look tile throughout the main living areas, carpeted bedrooms, and plantation shutters. The kitchen offers stainless steel appliances, abundant cabinetry, pantry, quartz countertops, and a spacious island. The primary suite includes a private ensuite with dual sinks, step-in shower, and walk-in closet. Enjoy the beautifully landscaped backyard with covered patio, paver deck, low-maintenance turf, and double gates for easy access. The insulated 2-car garage includes a mini-split A/C system and houses the home's water softener and reverse osmosis system. Immaculately maintained and move-in ready, this home gives you the benefits of newer construction without the wait!
Active
$349,500
11630 E 33rd Way, Yuma, AZ 85367
3beds
1,452sqft
Single Family Residence
Built in 2023
-- sqft lot
$346,600 Zestimate®
$241/sqft
$-- HOA
What's special
Covered patioOpen floor planLow-maintenance turfSpacious islandAbundant cabinetryCarpeted bedroomsPaver deck
- 27 days
- 316
- 24
Zillow last checked:
Listing updated:
Listed by:
Craig W Hieber 928-210-1345,
ERA Matt Fischer Realtor
Source: YARMLS,MLS#: 20263933
Facts & features
Interior
Bedrooms & bathrooms
- Bedrooms: 3
- Bathrooms: 2
- Full bathrooms: 2
Primary bedroom
- Features: Wall to Wall Carpet, Ceiling Fan(s), Blinds, Walk-in Closet(s)
Primary bathroom
- Features: 3/4 Bath
Dining room
- Features: Sliding Glass Door(s), Chandelier, Vaulted/Elevated Ceiling, Tile Flooring
Kitchen
- Features: Breakfast Bar, ISLAND
Living room
- Features: Vaulted/Elevated Ceiling, Tile Flooring, Ceiling Fans, Blinds
Heating
- Natural Gas
Cooling
- Central Air
Appliances
- Included: Microwave, Dishwasher, Gas Range
Features
- Breakfast Bar, Kitchen Island, Pantry, Vaulted Ceiling(s), Open Floorplan
- Flooring: Tile
- Has fireplace: No
Interior area
- Total structure area: 1,452
- Total interior livable area: 1,452 sqft
Property
Parking
- Total spaces: 2
- Parking features: Attached
- Attached garage spaces: 2
Features
- Fencing: Gate,Gate(s) Double,Back Yard,Sides,Block
Lot
- Features: Desert
Details
- Parcel number: 70039124
Construction
Type & style
- Home type: SingleFamily
- Property subtype: Single Family Residence
Materials
- Stucco
- Foundation: Concrete Perimeter
Condition
- 1 - 5
- Year built: 2023
Utilities & green energy
- Sewer: Public Sewer
- Water: Public
- Utilities for property: Natural Gas Connected, Cable Connected, Phone Connected, Underground Utilities
Community & HOA
Community
- Features: Curbs, Sidewalks
Location
- Region: Yuma
Financial & listing details
- Price per square foot: $241/sqft
- Tax assessed value: $261,602
- Annual tax amount: $20
- Date on market: 9/15/2026
Estimated market value
$346,600
$329,000 - $364,000
$1,964/mo
Price history
| Date | Event | Price |
|---|---|---|
| 9/15/2026 | Listed for sale | $349,500+21.7%$241/sqft |
Source:  YARMLS #20263933 Report a problem YARMLS #20263933 Report a problem | ||
| 5/1/2024 | Sold | $287,240+2.6%$198/sqft |
Source: YARMLS #20234551 Report a problem | ||
| 12/29/2023 | Contingent | $280,000$193/sqft |
Source: YARMLS #20234551 Report a problem | ||
| 12/14/2023 | Listed for sale | $280,000$193/sqft |
Source: YARMLS #20234551 Report a problem | ||
Public tax history
| Year | Property taxes | Tax assessment |
|---|---|---|
| 2025 | $20 | $26,160 +12786.7% |
| 2024 | -- | $203 |
Find assessor info on the county website
Monthly payment
Est. payment
Payment breakdown
Explore the cost of this home by adjusting the details. Changes won't be saved.Climate risks
Neighborhood: 85367
Similar homes
- $320,0003 bd2 ba1.3k sqft11592 E 33rd Ln, Yuma, AZ 85367For Sale
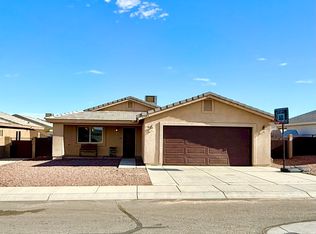 MLS ID #20263814, Mike Porter, Fathom Realty Elite. YARMLS
 - $345,0002 bd3 ba1.5k sqft12179 E Via Loma Vis, Yuma, AZ 85367For Sale
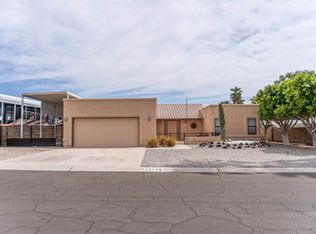 MLS ID #20263777, Ramina Eshaya, Long Realty - Yuma. YARMLS
 - $340,0003 bd2 ba1.6k sqft10600 E 34th Pl, Yuma, AZ 85365For Sale
 MLS ID #20263195, Billie J Ward, Realty Executives Arizona Territory. YARMLS
 - $385,0004 bd3 ba1.6k sqft11660 E Alpha Way, Yuma, AZ 85367For Sale
 MLS ID #20263753, Karen K Spencer, Keller Williams Realty Yuma. YARMLS
