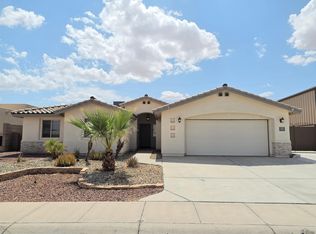
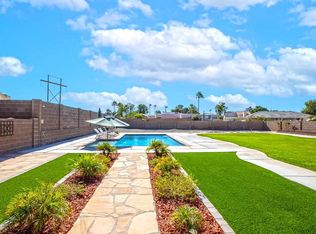
Exciting opportunity in the Estrella at Mesa Del Sol community—a beautifully maintained 3-bedroom, 2-bathroom home on a 17,435 Sq Ft lot. This home features a spacious 3-car garage with a 220 outlet & one bay that pulls through to a covered carport, in addition vaulted ceilings, and a split floor plan that balances comfort and functionality. The kitchen is equipped with under counter lighting & newly updated granite countertops, a large island, and ample cabinet space, perfect for both everyday living and entertaining. The primary suite offers an ensuite bathroom with double sinks, a walk-in closet, and a separate shower and soaking tub, and a private sitting area. Outside, you'll find low-maintenance landscaping and a recently repainted exterior. The covered patio off the main bedroom overlooks a heated pool to allow for year-round enjoyment in your very private backyard oasis. With thoughtful upgrades and clean finishes throughout, this home is ready for you to move in. Some of the yard art does not convey. Key items of note heating/cooling system was installed new approx. 1 year ago, 2 sliding glass doors and 1 window on back of home are energy star rated new and come with a warranty, exterior of home and pool deck were painted last year, pool heat pump was installed new approx 7 years ago. Things that do not convey home will have a water softener system the one currently installed does not convey, the Starlink Satellight and Cabel and the surfboard light fixture over the pool table does not convey.
Active
$465,000
11633 E 28th Pl, Yuma, AZ 85367
3beds
1,642sqft
Single Family Residence
Built in 2005
-- sqft lot
$456,100 Zestimate®
$283/sqft
$-- HOA
What's special
Low-maintenance landscapingRecently repainted exteriorLarge islandAmple cabinet spaceWalk-in closetVery private backyard oasisVaulted ceilings
- 6 days
- 274
- 22
Zillow last checked:
Listing updated:
Listed by:
Luella Hamilton 360-508-5320,
ERA Matt Fischer Realtor
Source: YARMLS,MLS#: 20264235
Facts & features
Interior
Bedrooms & bathrooms
- Bedrooms: 3
- Bathrooms: 2
- Full bathrooms: 2
Primary bedroom
- Features: Wall to Wall Carpet, Ceiling Fan(s), Drapes, Walk-in Closet(s), Sitting Room/Area, Main Floor, Vaulted/Elevated Ceiling
Primary bathroom
- Features: Jetted Tub, Separate Shower, Full Bath
Dining room
- Features: Ceiling Fan(s), Vaulted/Elevated Ceiling, Tile Flooring
Kitchen
- Features: Breakfast Bar, ISLAND
Living room
- Features: Vaulted/Elevated Ceiling, Tile Flooring, Sliding Glass Doors, Deco Window Treaments, Ceiling Fans
Heating
- Natural Gas, Heat Pump
Cooling
- Central Air
Appliances
- Included: Disposal, Refrigerator, Microwave, Dishwasher, Gas Range, Reverse Osmosis, Washer, Dryer, Water Softener Owned
Features
- Breakfast Bar, Kitchen Island, Entrance Foyer, Pantry, Granite Counters, Sound System, Arches, Plant Ledges, Split Floorplan
- Windows: Double Pane Windows, Low Emissivity Windows, Sunscreens Part
- Has fireplace: No
Interior area
- Total structure area: 1,642
- Total interior livable area: 1,642 sqft
Property
Parking
- Total spaces: 4
- Parking features: Attached, Detached Carport
- Attached garage spaces: 3
- Carport spaces: 1
- Covered spaces: 4
Features
- Stories: 1
- Has private pool: Yes
- Pool features: Heated, In Ground
- Fencing: Gate,Front Yard,Back Yard,Sides,Brick
Lot
- Features: Desert, Auto Sprinklers/Bubblers
Details
- Additional structures: Storage
- Parcel number: 70015168
Construction
Type & style
- Home type: SingleFamily
- Property subtype: Single Family Residence
Materials
- Stucco
- Foundation: Concrete Perimeter
Condition
- 21-30
- Year built: 2005
Utilities & green energy
- Sewer: Public Sewer
- Water: Public
- Utilities for property: Natural Gas Connected, Cable Connected, Phone Connected
Community & HOA
Community
- Features: Curbs, Sidewalks
- Security: Security System, Smoke Detector(s), Carbon Monoxide Detector(s)
Location
- Region: Yuma
Financial & listing details
- Price per square foot: $283/sqft
- Tax assessed value: $360,282
- Annual tax amount: $2,151
- Date on market: 10/5/2026
Estimated market value
$456,100
$433,000 - $479,000
$2,013/mo
Price history
| Date | Event | Price |
|---|---|---|
| 10/5/2026 | Listed for sale | $465,000$283/sqft |
Source:  YARMLS #20264235 Report a problem YARMLS #20264235 Report a problem | ||
| 7/29/2026 | Listing removed | $465,000$283/sqft |
Source: YARMLS #20261939 Report a problem | ||
| 5/1/2026 | Listed for sale | $465,000+80.9%$283/sqft |
Source: YARMLS #20261939 Report a problem | ||
| 5/23/2019 | Sold | $257,000-1.1%$157/sqft |
Source: YARMLS #139979 Report a problem | ||
| 5/5/2019 | Listed for sale | $259,900+8.7%$158/sqft |
Source: Long Realty - Yuma #139979 Report a problem | ||
| 10/5/2016 | Sold | $239,000-4%$146/sqft |
Source: YARMLS #123208 Report a problem | ||
| 9/14/2016 | Pending sale | $249,000$152/sqft |
Source: ERA Matt Fischer Realtor #123208 Report a problem | ||
| 8/3/2016 | Listed for sale | $249,000-21.9%$152/sqft |
Source: ERA Matt Fischer Realtor #123208 Report a problem | ||
| 5/30/2006 | Sold | $318,671$194/sqft |
Source: Public Record Report a problem | ||
Public tax history
| Year | Property taxes | Tax assessment |
|---|---|---|
| 2025 | $2,151 +1% | $36,028 +3.1% |
| 2024 | $2,130 +4% | $34,937 +47.2% |
| 2023 | $2,048 -7% | $23,729 +5% |
| 2022 | $2,203 +11.1% | $22,599 +5% |
| 2021 | $1,983 +1.7% | $21,522 +5% |
| 2020 | $1,949 +5.6% | $20,498 +5% |
| 2019 | $1,846 | $19,522 +5% |
| 2018 | $1,846 | $18,592 |
| 2017 | $1,846 -14.1% | $18,592 +0.3% |
| 2016 | $2,149 +16.6% | $18,534 +1.7% |
| 2015 | $1,843 | $18,232 -5.2% |
| 2014 | $1,843 | $19,235 -3.3% |
| 2013 | -- | $19,901 -1% |
| 2012 | -- | $20,096 |
| 2011 | -- | -- |
| 2010 | -- | -- |
| 2009 | $1,747 0% | -- |
| 2007 | $1,747 | -- |
Find assessor info on the county website
Monthly payment
Est. payment
Payment breakdown
Explore the cost of this home by adjusting the details. Changes won't be saved.Climate risks
Neighborhood: 85367
Similar homes
- $429,0003 bd2 ba1.6k sqft10190 S Galaxy Ave, Yuma, AZ 85367For Sale
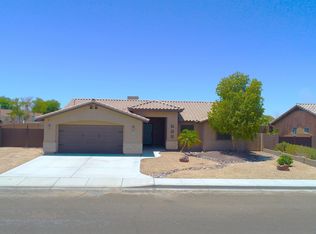 MLS ID #20264224, Robert J Turner, ERA Matt Fischer Realtor. YARMLS
 - $420,0004 bd2 ba1.7k sqft11653 E 26th St, Yuma, AZ 85367For Sale
 MLS ID #20262817, Mandi Brown, Realty Executives Arizona Territory. YARMLS
 - $457,0003 bd2 ba2.3k sqft13777 S Ironwood Dr, Yuma, AZ 85367For Sale
 MLS ID #20263658, Michelle Claborn, Hometown Advantage Real Estate. YARMLS
 - $399,0003 bd2 ba1.9k sqft12390 E Calle La Primera, Yuma, AZ 85367For Sale
 MLS ID #20263973, Ramina Eshaya, Long Realty - Yuma. YARMLS
