Discover Your Oasis in this newer home located in the prestigious Yuma East Estates built in 2021. This modern desert home offers 1,925 square feet of beautifully curated living space with 4 bedrooms and 2 bathrooms. Breathtaking foothills mountain sunrises and gorgeous Arizona sunsets frame this ideal location. Situated just minutes from local dining, medical facilities, shopping, outdoor hiking trails, recreation, and freeway access; you'll have everything near by to enjoy life. The journey begins at the front door and a foyer that welcomes you in to an inviting open-split floor plan with soaring 10-foot ceilings. To your right leads you directly to a spacious chef and baker friendly kitchen featuring rich, dark chocolate cabinetry, a breakfast bar, and sleek peanut butter-colored granite countertops making it the perfect centerpiece for entertaining family and friends. As you walk around, check out the durable 18x18 ceramic tile throughout and the premium plush carpet in the living room and bedrooms. For ultimate lifestyle flexibility, a versatile den with its own private exterior entrance functions beautifully as a fourth bedroom, remote office, creative space, or a multi-generational suite. Everyday convenience and efficiency is woven throughout offering dual-pane windows designed for abundant natural light, a dedicated laundry room, smoke/carbon monoxide detectors throughout, security doors, a whole-house water softener, a reverse osmosis system, covered patio, a tile roof, and a rare upgraded dimmer switch in the master bathroom to adjust your lighting when getting ready for your day. Everything about this home screams TURN KEY. Even the attached two-car garage has been upgraded with its own dedicated mini-split system for a fully climate-controlled workshop or gym. The massive outdoor space provides a 9,417 sqft lot and is a true extension of the home, tailored for relaxation and lifestyle freedom. Step outside into a private sanctuary fully enclosed by a 6-foot concrete brick privacy wall. The beautifully landscaped yard features an automated irrigation system and an orchard including lemon, orange, pomegranate, lime, almond, and moringa trees, along with a fast-growing grape vine right outside the primary suite. The expansive space is also ideal for hosting small agricultural endeavors, 4-H club projects, or raising certain farm animals and is big enough to install an in-ground swimming pool if you so desire. For adventure seekers, a huge 20-foot rolling gate provides smooth, effortless access to secure your sand toys, watercrafts, or vehicles. Got an RV? A 50 Amp RV hookup is also available. This home has it all. The only thing missing is you. Schedule your private tour today.
Active
$430,000
10168 E 39th Ln, Yuma, AZ 85365
4beds
1,925sqft
:
Get pre-qualified$2,701/mo
Single Family Residence
Built in 2021
-- sqft lot
$-- Zestimate®
$223/sqft
$-- HOA
What's special
Covered patioBreakfast barTile roofRich dark chocolate cabinetrySecurity doorsDedicated laundry room
- 49 days |
- 254 |
- 20 |
Zillow last checked:
Listing updated:
Listed by:
Oasis Castillo 928-919-8513,
The Realty Agency - Foothills
Source: YARMLS,MLS#: 20262495
Facts & features
Interior
Bedrooms & bathrooms
- Bedrooms: 4
- Bathrooms: 2
- Full bathrooms: 2
Primary bedroom
- Features: Wall to Wall Carpet, Ceiling Fan(s), Walk-in Closet(s), Vaulted/Elevated Ceiling
Primary bathroom
- Features: Separate Shower, 3/4 Bath
Dining room
- Features: Sliding Glass Door(s), Vaulted/Elevated Ceiling, Tile Flooring
Kitchen
- Features: Breakfast Bar
Living room
- Features: Vaulted/Elevated Ceiling, Wall/Wall Carpet, Ceiling Fans
Heating
- Natural Gas
Cooling
- Central Air
Appliances
- Included: Disposal, Microwave, Dishwasher, Gas Range, Reverse Osmosis, Water Softener Owned
Features
- Breakfast Bar, Office/Den, Entrance Foyer, Utility, Pantry, Granite Counters, Vaulted Ceiling(s), Split Floorplan, Open Floorplan
- Flooring: Tile
- Windows: Double Pane Windows
- Has fireplace: No
Interior area
- Total structure area: 1,925
- Total interior livable area: 1,925 sqft
Property
Parking
- Total spaces: 2
- Parking features: Attached, Garage Door Opener, RV Access/Parking
- Attached garage spaces: 2
Features
- Stories: 1
- Exterior features: Auto Water, RV Hookup
- Fencing: Gate(s) Double,Back Yard,Sides,Block,Wrought Iron
Lot
- Features: FHA/4H animals, Auto Sprinklers/Bubblers, Lawn
Details
- Parcel number: 70057764
Construction
Type & style
- Home type: SingleFamily
- Property subtype: Single Family Residence
Materials
- Stucco
- Foundation: Concrete Perimeter
Condition
- 1 - 5
- Year built: 2021
Utilities & green energy
- Sewer: Public Sewer
- Water: City Water
- Utilities for property: Natural Gas Connected, Cable Connected, Phone Connected
Community & HOA
Community
- Features: Curbs, Sidewalks
- Security: Smoke Detector(s), Carbon Monoxide Detector(s)
Location
- Region: Yuma
Financial & listing details
- Price per square foot: $223/sqft
- Tax assessed value: $361,400
- Annual tax amount: $1,973
- Date on market: 6/5/2026
Estimated market value
Not available
Estimated sales range
Not available
Not available
Price history
| Date | Event | Price |
|---|---|---|
| 6/5/2026 | Listed for sale | $430,000+71.4%$223/sqft |
Source:  YARMLS #20262495 Report a problem YARMLS #20262495 Report a problem | ||
| 2/17/2021 | Sold | $250,900$130/sqft |
Source: Public Record Report a problem | ||
Public tax history
| Year | Property taxes | Tax assessment |
|---|---|---|
| 2025 | $1,973 -15% | $36,140 -2.2% |
| 2024 | $2,322 +3.6% | $36,968 +65.2% |
| 2023 | $2,242 +219.5% | $22,376 +5% |
| 2022 | $702 +9.5% | $21,311 +254.1% |
| 2021 | $641 +1.2% | $6,019 +5% |
| 2020 | $633 +1154.7% | $5,733 +5% |
| 2019 | $50 | $5,460 +1163.9% |
| 2018 | $50 | $432 |
Find assessor info on the county website
Monthly payment
Est. payment
Payment breakdown
Explore the cost of this home by adjusting the details. Changes won't be saved.Climate risks
Neighborhood: 85365
Nearby schools
GreatSchools rating
- 3/10Mary A Otondo Elementary SchoolGrades: PK-5Distance: 2.8 mi
- 2/10Castle Dome Middle SchoolGrades: 6-8Distance: 2.7 mi
- 6/10Gila Ridge High SchoolGrades: 9-12Distance: 3.6 mi
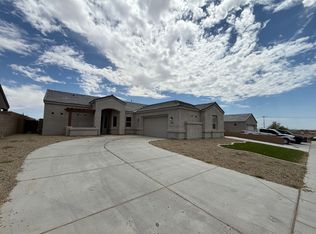
- $427,4004 bd2 ba-- sqft10156 E 39th Ln, Yuma, AZ 85365Off Market
- $514,8004 bd3 ba2.2k sqft10180 E 39th Ln, Yuma, AZ 85365Off Market
- $369,8003 bd2 ba1.4k sqft10167 E 39th St, Yuma, AZ 85365Off Market
- $415,2003 bd2 ba1.6k sqft10167 E 39th Way, Yuma, AZ 85365Off Market
- $421,2004 bd3 ba1.9k sqft10144 E 39th Ln, Yuma, AZ 85365Off Market
- $423,6003 bd2 ba1.8k sqft10155 E 39th Way, Yuma, AZ 85365Off Market
- $386,1003 bd2 ba1.5k sqft10192 E 39th Ln, Yuma, AZ 85365Off Market
- $387,5004 bd2 ba1.7k sqft10179 E 39th Way, Yuma, AZ 85365Off Market
A local agent can set up tours, give advice and negotiate with sellers.
Similar homes
- $376,9003 bd2 ba1.5k sqft10273 E 39th St, Yuma, AZ 85365For Sale
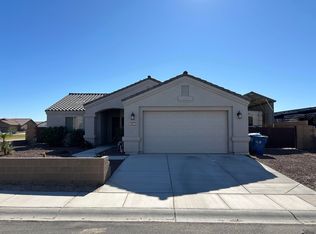 MLS ID #20262983, Irvin R Cerda Carranza, ERA Matt Fischer Realtor. YARMLS
 - $424,9004 bd3 ba2.2k sqft7736 E Lorenzo Ln, Yuma, AZ 85365For Sale
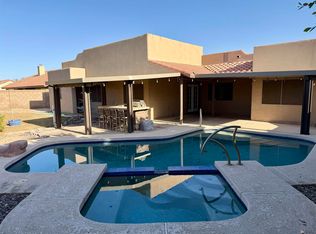 MLS ID #20262260, Rosalie Lines, eXp Realty. YARMLS
 - $339,9003 bd2 ba1.5k sqft10542 E 39th Pl, Yuma, AZ 85365For Sale
 MLS ID #20261933, Elizabeth Amon, Gila Mountain Realty AZ. YARMLS
 - $386,9004 bd2 ba1.6k sqft3459 S Falcon Dr, Yuma, AZ 85365For Sale
 MLS ID #20254716, Tiffany Guerra, Gila Mountain Realty AZ. YARMLS
 - $428,6004 bd2 ba1.6k sqft3410 E Albatross Dr, Yuma, AZ 85365New ConstructionJacobson Homes
- $475,0004 bd2 ba1.7k sqft11653 E 26th St, Yuma, AZ 85367For SaleMLS ID #20262817, Mandi Brown, Realty Executives Arizona Territory. YARMLS
- $449,0003 bd2 ba1.6k sqft10190 S Galaxy Ave, Yuma, AZ 85367For SaleMLS ID #20262880, Robert J Turner, ERA Matt Fischer Realtor. YARMLS
- $355,0003 bd2 ba1.7k sqft10554 E 35th Pl, Yuma, AZ 85365For SaleMLS ID #20262218, Ryan M Householder, West USA Realty. YARMLS
- $429,0003 bd2 ba1.9k sqft12390 E Calle La Primera, Yuma, AZ 85367For SaleMLS ID #20262275, Ramina Eshaya, Long Realty - Yuma. YARMLS
- $428,6004 bd2 ba1.6k sqft3410 S Albatross Dr, Yuma, AZ 85365New ConstructionYARMLS
- $370,0004 bd4 ba1.4k sqft6072 E 40th Ln, Yuma, AZ 85365For SaleMLS ID #20261466, Rosa M Santiago, Keller Williams Realty Yuma. YARMLS
- $419,0004 bd2 ba1.6k sqft7970 E 35th St, Yuma, AZ 85365For SaleMLS ID #20261548, Jamie Weatherwax, JRW Realty LLC. YARMLS
- $274,0003 bd2 ba1.2k sqft10310 S Typhoon Ave, Yuma, AZ 85365For SaleMLS ID #20263095, Esperanza M Perez, Realty One Group Gateway. YARMLS
- $354,9004 bd2 ba1.7k sqft6095 E 42nd St, Yuma, AZ 85365For SaleMLS ID #20261897, Carol K Engler, My Rental Superstore. YARMLS
- $465,0003 bd2 ba1.6k sqft11633 E 28th Pl, Yuma, AZ 85367For SaleMLS ID #20261939, Luella Hamilton, ERA Matt Fischer Realtor. YARMLS
- $372,5004 bd2 ba1.6k sqft11137 E 27th St, Yuma, AZ 85367For SaleMLS ID #20261937, Oasis Castillo, The Realty Agency - Foothills. YARMLS
- $360,0004 bd2 ba1.7k sqft11610 E 33rd St, Yuma, AZ 85367For SaleMLS ID #20261253, Diego Torres, Kino Realty Group. YARMLS
- $347,0003 bd2 ba1.6k sqft6094 E Morning Ln, Yuma, AZ 85365For SaleMLS ID #20262038, David K Ealy, HomeSmart. YARMLS
- $349,9003 bd2 ba1.8k sqft2639 S Paloma Ave, Yuma, AZ 85365For SaleMLS ID #20261760, Jose A Cereceres, PAK Home Realty. YARMLS
- $527,4924 bd3 ba2.1k sqft11876 E 25th Pl, Yuma, AZ 85367For SaleMLS ID #20262792, Amanda M Mundell, Blue Pear Realty LLC. YARMLS
