Welcome to a beautifully maintained, move-in ready home that combines comfort, functionality, and low-maintenance living. This immaculate 4-bedroom, 2-bath home with a 2-car garage has been lovingly cared for and offers an inviting open-concept floor plan that's perfect for both everyday living and entertaining. As you enter, you'll appreciate the spacious living area featuring vaulted ceilings, abundant natural light from dormer windows, and a warm, welcoming atmosphere. The thoughtful floor plan provides comfortable living spaces while maintaining an open and airy feel. The kitchen is designed for convenience with Corian countertops, a pantry, built-in microwave, dishwasher, refrigerator, and a gas range. Whether you're preparing a quick meal or hosting family and friends, this kitchen offers plenty of workspace and storage. A gas water heater adds to the home's efficiency. The primary suite offers a peaceful retreat, while three additional bedrooms provide flexibility for family, guests, or a home office. Carpet adds warmth and comfort to the bedrooms and living room, while durable tile flooring throughout the remaining areas makes cleaning a breeze. Ceiling fans throughout the home help provide year-round comfort. Step outside and enjoy your own private backyard oasis. The heated swimming pool features a self-cleaning system, allowing you to spend more time enjoying it and less time maintaining it. The backyard is designed for easy upkeep with attractive artificial turf, automatic sprinkler system, and two storage units offering plenty of space for tools, seasonal décor, or outdoor equipment. Additional highlights include: 4 bedrooms, 2 bathrooms 2-car garage Heated pool with self-cleaning system Low-maintenance landscaping Artificial grass Automatic sprinkler system Two storage units Open floor plan Vaulted ceilings Dormer windows providing natural light Corian countertops Pantry Built-in microwave Dishwasher Refrigerator included Gas range and gas water heater Ceiling fans throughout Move-in ready condition This exceptional home offers the perfect combination of comfort, convenience, and easy living. Whether you're looking for space to entertain, relax by the pool, or simply enjoy a well-maintained home ready to welcome you home.
Active
Price cut: $30K (9/30)
$420,000
11653 E 26th St, Yuma, AZ 85367
4beds
1,786sqft
Single Family Residence
Built in 2007
-- sqft lot
$418,300 Zestimate®
$235/sqft
$-- HOA
What's special
Open floor planInviting open-concept floor planAutomatic sprinkler systemLow-maintenance landscapingWarm welcoming atmosphereBuilt-in microwaveCorian countertops
- 103 days
- 338
- 19
Zillow last checked:
Listing updated:
Listed by:
Mandi Brown 928-920-0513,
Realty Executives Arizona Territory
Source: YARMLS,MLS#: 20262817
Facts & features
Interior
Bedrooms & bathrooms
- Bedrooms: 4
- Bathrooms: 2
- Full bathrooms: 1
- 1/2 bathrooms: 1
Primary bedroom
- Features: Sliding Glass Doors, Wall to Wall Carpet, Ceiling Fan(s), Blinds, Walk-in Closet(s), Vaulted/Elevated Ceiling
Primary bathroom
- Features: 3/4 Bath
Dining room
- Features: Ceiling Fan(s), Sliding Glass Door(s), Vaulted/Elevated Ceiling, Tile Flooring
Kitchen
- Features: Breakfast Bar, Step Saver, ISLAND
Living room
- Features: Vaulted/Elevated Ceiling, Wall/Wall Carpet, Ceiling Fans, Blinds
Heating
- Natural Gas
Cooling
- Central Air
Appliances
- Included: Disposal, Refrigerator, Microwave, Dishwasher, Gas Range, Washer, Dryer, Water Softener Owned
Features
- Breakfast Bar, Step Saver, Kitchen Island, Utility, Solid-Surface Countertops, Pantry, Vaulted Ceiling(s), Arches, Plant Ledges, Open Floorplan
- Flooring: Tile
- Windows: Double Pane Windows, Low Emissivity Windows
- Has fireplace: No
Interior area
- Total structure area: 1,786
- Total interior livable area: 1,786 sqft
Video & virtual tour
Property
Parking
- Total spaces: 2
- Parking features: Attached, Garage Door Opener, RV Access/Parking
- Attached garage spaces: 2
Features
- Stories: 1
- Has private pool: Yes
- Pool features: Heated, In Ground, Cleaning Systm(see remrk)
- Fencing: Gate,Gate(s) Double,Back Yard,Sides,Block,Wrought Iron
Lot
- Features: Desert, Easy Care, Auto Sprinklers/Bubblers
Details
- Additional structures: Storage
- Parcel number: 70007333
Construction
Type & style
- Home type: SingleFamily
- Property subtype: Single Family Residence
Materials
- Stucco
- Foundation: Concrete Perimeter
Condition
- 16-20
- Year built: 2007
Utilities & green energy
- Sewer: Public Sewer
- Water: Public
- Utilities for property: Cable Connected, Phone Connected, Underground Utilities
Community & HOA
Community
- Features: Curbs, Sidewalks
- Security: Security System, Smoke Detector(s), Carbon Monoxide Detector(s)
Location
- Region: Yuma
Financial & listing details
- Price per square foot: $235/sqft
- Tax assessed value: $360,174
- Annual tax amount: $2,306
- Date on market: 6/29/2026
Estimated market value
$418,300
$397,000 - $439,000
$2,101/mo
Price history
| Date | Event | Price |
|---|---|---|
| 9/30/2026 | Price change | $420,000-6.7%$235/sqft |
Source:  YARMLS #20262817 Report a problem YARMLS #20262817 Report a problem | ||
| 7/30/2026 | Price change | $450,000-5.3%$252/sqft |
Source: YARMLS #20262817 Report a problem | ||
| 6/29/2026 | Listed for sale | $475,000+68.8%$266/sqft |
Source: YARMLS #20262817 Report a problem | ||
| 7/19/2007 | Sold | $281,396$158/sqft |
Source: Public Record Report a problem | ||
Public tax history
| Year | Property taxes | Tax assessment |
|---|---|---|
| 2025 | $2,306 +1% | $36,017 +3.1% |
| 2024 | $2,283 +4% | $34,927 +37.3% |
| 2023 | $2,195 -8.2% | $25,437 +5% |
| 2022 | $2,391 +11.1% | $24,226 +3.7% |
| 2021 | $2,152 +1.7% | $23,358 +5% |
| 2020 | $2,115 +2.2% | $22,245 +5% |
| 2019 | $2,070 | $21,186 +1.6% |
| 2018 | $2,070 | $20,843 |
| 2017 | $2,070 -3.2% | $20,843 +5.1% |
| 2016 | $2,139 +8.5% | $19,838 +1.6% |
| 2015 | $1,971 | $19,518 -5.1% |
| 2014 | $1,971 | $20,574 -3% |
| 2013 | -- | $21,209 -2.5% |
| 2012 | -- | $21,761 |
| 2011 | -- | -- |
| 2010 | -- | -- |
| 2009 | $1,769 | -- |
Find assessor info on the county website
Monthly payment
Est. payment
Payment breakdown
Explore the cost of this home by adjusting the details. Changes won't be saved.Climate risks
Neighborhood: 85367


Similar homes
- $429,0003 bd2 ba1.6k sqft10190 S Galaxy Ave, Yuma, AZ 85367For Sale
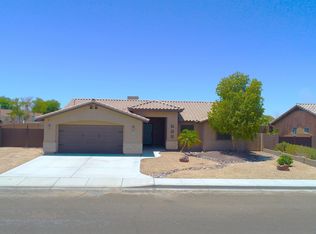 MLS ID #20264224, Robert J Turner, ERA Matt Fischer Realtor. YARMLS
 - $408,0004 bd2 ba1.5k sqft11611 E 28th Pl, Yuma, AZ 85367For Sale
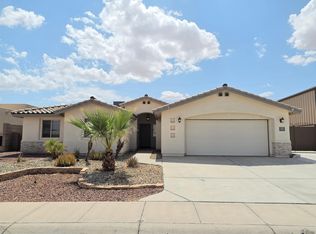 MLS ID #20263727, Brandi Cansler, Keller Williams Realty Yuma. YARMLS
 - $465,0003 bd2 ba1.6k sqft11633 E 28th Pl, Yuma, AZ 85367For Sale
 MLS ID #20264235, Luella Hamilton, ERA Matt Fischer Realtor. YARMLS
 - $399,0003 bd2 ba1.9k sqft12390 E Calle La Primera, Yuma, AZ 85367For Sale
 MLS ID #20263973, Ramina Eshaya, Long Realty - Yuma. YARMLS
