Discover a different level of new-home living in Los Agaves, where Santa Fe Haciendas Construction brings decades of experience and custom-home thinking to the Foothills. These homes offer something special in new construction: individuality, quality materials, impressive finishes, and a truly custom feel. The exterior immediately sets the tone with decorative wood accents, stone elements, and distinctive architectural details. The fully landscaped front yard features a large palm, synthetic turf, decorative rock, raised landscape beds, and multi-level hardscape. The interior delivers just as much impact with some of the highest ceilings in the area, large windows, abundant natural light, and an open-concept layout. Premium wood-look plank flooring extends through the main living areas, while the kitchen combines premium cabinetry, soft-close drawers, quality countertops, upgraded fixtures, and stainless steel appliances, including the refrigerator. An electric range is included, with a propane connection available for a future gas range if desired. The primary suite features a vaulted ceiling and beautifully appointed bath with a double vanity and walk-in shower. Additional bedrooms include carpeting and ceiling fans, while the secondary bath offers a tub. The outdoor space includes a large covered patio, generous side yard, and double gate, providing room for an RV, trailer, toys, or additional outdoor living. No HOA. Conveniently located near Fortuna Ave, Sprouts, Fry’s, dining, and I-8. A 4-bedroom floorplan is coming soon on this same street, giving buyers another opportunity within this unique collection of homes.
Active
$390,000
10791 E 46th Pl, Yuma, AZ 85367
3beds
1,560sqft
Single Family Residence
Built in 2026
6,098 Square Feet Lot
$389,600 Zestimate®
$250/sqft
$-- HOA
What's special
Open-concept layoutRaised landscape bedsAbundant natural lightDistinctive architectural detailsGenerous side yardStone elementsFully landscaped front yard
- 43 days
- 74
- 12
Zillow last checked:
Listing updated:
Listed by:
German Lopez 928-503-9293,
Real Broker,
Matthew G Lopez 928-390-2172,
Real Broker
Source: YARMLS,MLS#: 20263726
Facts & features
Interior
Bedrooms & bathrooms
- Bedrooms: 3
- Bathrooms: 2
- Full bathrooms: 2
Heating
- Electric
Cooling
- Central Air, Ceiling Fan(s), Refrigerated
Appliances
- Included: Disposal, Dishwasher, Electric Oven, Electric Range, Refrigerator
Features
- Kitchen Island, Pantry, Vaulted Ceiling(s), Granite Counters
- Flooring: Carpet, Tile
- Doors: Sliding Doors
- Windows: Double Pane Windows
- Has fireplace: No
Interior area
- Total structure area: 1,560
- Total interior livable area: 1,560 sqft
Property
Parking
- Total spaces: 2
- Parking features: Attached Garage, Garage Door Opener
- Garage spaces: 2
Features
- Patio & porch: Covered Patio
- Exterior features: Smart Irrigation
- Fencing: Block,Gate(s) Single,Fenced
Lot
- Size: 6,098 Square Feet
- Features: Front Yard
Details
- Parcel number: 72714136
Construction
Type & style
- Home type: SingleFamily
- Property subtype: Single Family Residence
Materials
- Stucco
- Foundation: Concrete Perimeter
- Roof: Tile,Pitched
Condition
- New construction: Yes
- Year built: 2026
Utilities & green energy
- Sewer: Public Sewer
- Water: Private
- Utilities for property: Water Available
Green energy
- Energy efficient items: Insulation, Windows
Community & HOA
Community
- Features: Curbs, Sidewalks
- Security: Carbon Monoxide Detector(s), Smoke Detector(s)
- Subdivision: Los Agaves by Riedel
HOA
- Has HOA: No
Location
- Region: Yuma
Financial & listing details
- Price per square foot: $250/sqft
- Date on market: 9/1/2026
- Listing terms: Cash,Conventional,FHA,VA Loan
- Road surface type: Paved
Estimated market value
$389,600
$370,000 - $409,000
$1,940/mo
Price history
| Date | Event | Price |
|---|---|---|
| 5/23/2026 | Listed for sale | $390,000$250/sqft |
Source:  YARMLS #20262285 Report a problem YARMLS #20262285 Report a problem | ||
Public tax history
Tax history is unavailable.
Monthly payment
Est. payment
Payment breakdown
Explore the cost of this home by adjusting the details. Changes won't be saved.Climate risks
Neighborhood: 85367
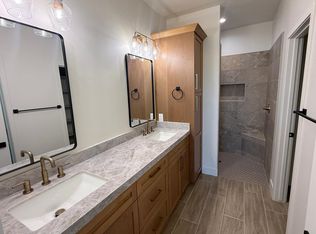


Similar homes
- $390,0003 bd2 ba1.5k sqft10811 E 46th Pl, Yuma, AZ 85367New Construction
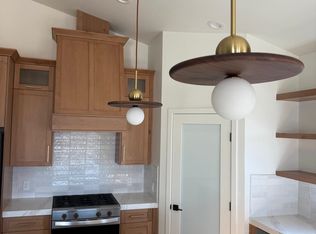 MLS ID #20263723, German Lopez, Real Broker. YARMLS
 - $390,0003 bd2 ba1.5k sqft10717 E 46th Pl, Yuma, AZ 85367New Construction
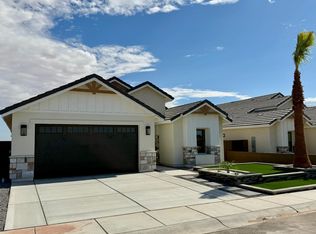 MLS ID #20263498, German Lopez, Real Broker. YARMLS
 - $390,0003 bd2 ba1.5k sqft10725 E 46th Pl, Yuma, AZ 85367New Construction
 MLS ID #20263514, German Lopez, Real Broker. YARMLS
 - $390,0003 bd2 ba1.5k sqft10829 E 45th St, Yuma, AZ 85367New Construction
 MLS ID #20262628, Maria G Hurtado, My Yuma Realty LLC. YARMLS
