This 1,506 sq. ft. home offers 3 bedrooms, 2 bathrooms, and a 2-car garage with an open-concept layout, 9-ft ceilings throughout, and vaulted ceilings in the kitchen, living room, and dining area. The kitchen features a center island, quartz countertops, large 42" upper cabinets, soft close and pot filler, while interior finishes include mission-style wall texture, bullnose corners, and 6x24 wood-look tile throughout, including bedrooms and closets. The primary suite includes a tray ceiling up to 10’, a large walk-in closet, dual vanities, and a fully tiled shower with niche. Exterior features include a flat tile roof, stone veneer, front portico, 8 ft garage doors, covered rear patio, front yard landscaping included, and 6’ block fencing with metal gates, along with high-efficiency windows and insulation. INCENTIVES: Builder is offering up to $8,000 in seller concessions, which may be applied toward buyer’s closing costs, interest rate buy-down, or other allowable lender fees. Owner/Agent.
U/c - take back ups
$365,000
10820 E 46th Pl, Yuma, AZ 85367
3beds
1,506sqft
Single Family Residence
Built in 2026
-- sqft lot
$365,200 Zestimate®
$242/sqft
$-- HOA
What's special
Open-concept layoutFront yard landscaping includedPot fillerFlat tile roofSoft closeCovered rear patioStone veneer
- 53 days
- 8
- 0
Zillow last checked:
Listing updated:
Listed by:
Steven D Silva 480-296-1985,
RE/MAX Territory
Source: YARMLS,MLS#: 20263490
Facts & features
Interior
Bedrooms & bathrooms
- Bedrooms: 3
- Bathrooms: 2
- 3/4 bathrooms: 2
Primary bedroom
- Features: Ceiling Fan(s), Walk-in Closet(s), Tile Flooring
Primary bathroom
- Features: Separate Shower, 3/4 Bath
Dining room
- Features: Sliding Glass Door(s), Chandelier, Vaulted/Elevated Ceiling, Tile Flooring
Kitchen
- Features: ISLAND
Living room
- Features: Vaulted/Elevated Ceiling, Tile Flooring, Ceiling Fans
Heating
- Electric, Heat Pump
Cooling
- Central Air
Appliances
- Included: Disposal, Microwave, Dishwasher, Electric Range
Features
- Kitchen Island, Utility, Pantry, Granite Counters, Vaulted Ceiling(s), Open Floorplan
- Flooring: Tile
- Windows: Double Pane Windows, Low Emissivity Windows
- Has fireplace: No
Interior area
- Total structure area: 1,506
- Total interior livable area: 1,506 sqft
Property
Parking
- Total spaces: 2
- Parking features: Attached, Garage Door Opener
- Attached garage spaces: 2
Features
- Stories: 1
- Fencing: Gate,Gate(s) Double,Front Yard,Back Yard,Sides,Block
Lot
- Features: Desert, Easy Care
Construction
Type & style
- Home type: SingleFamily
- Property subtype: Single Family Residence
Materials
- Stucco
- Foundation: Concrete Perimeter
Condition
- New Construction
- Year built: 2026
Utilities & green energy
- Sewer: Public Sewer
- Water: Public
- Utilities for property: Phone Connected, Underground Utilities
Green energy
- Energy efficient items: Roof Turbine(s)
Community & HOA
Community
- Features: Curbs, Sidewalks
- Security: Smoke Detector(s)
Location
- Region: Yuma
Financial & listing details
- Price per square foot: $242/sqft
- Date on market: 8/18/2026
Estimated market value
$365,200
$347,000 - $383,000
$1,921/mo
Price history
| Date | Event | Price |
|---|---|---|
| 8/18/2026 | Contingent | $365,000$242/sqft |
Source:  YARMLS #20263490 Report a problem YARMLS #20263490 Report a problem | ||
| 8/18/2026 | Listed for sale | $365,000$242/sqft |
Source: YARMLS #20263490 Report a problem | ||
Public tax history
Tax history is unavailable.
Monthly payment
Est. payment
Payment breakdown
Explore the cost of this home by adjusting the details. Changes won't be saved.Climate risks
Neighborhood: 85367


Similar homes
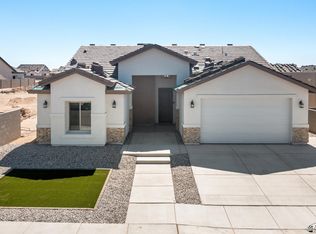
- $365,0003 bd2 ba1.3k sqft10578 E 46th Ln, Yuma, AZ 85367For Sale
 MLS ID #20263474, Jose O Lara, The Realty Agency. YARMLS
 - $365,0003 bd2 ba1.3k sqft10552 E 46th Ln, Yuma, AZ 85367For SaleMLS ID #20263473, Jose O Lara, The Realty Agency. YARMLS
- $355,0003 bd2 ba1.4k sqft10753 E 45th Pl, Yuma, AZ 85367For Sale
 MLS ID #20262308, Jose O Lara, The Realty Agency. YARMLS
 - $390,0003 bd2 ba1.5k sqft10829 E 45th St, Yuma, AZ 85367For Sale
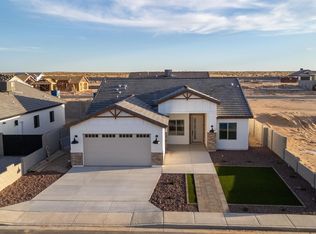 MLS ID #20262628, Maria G Hurtado, My Yuma Realty LLC. YARMLS
