Discover the perfect combination of comfort, style, and functionality in the 1293 Model. Offering approximately 1,293 square feet, this thoughtfully designed home features 3 bedrooms, 2 bathrooms, and a spacious 2-car garage with a layout that makes the most of every square foot. The welcoming living room opens to the dining area and well-appointed kitchen, creating an inviting space for everyday living and entertaining. The primary suite offers a private retreat complete with a walk-in closet and en-suite bathroom, while two additional bedrooms provide flexibility for family, guests, or a home office. Additional features include an indoor laundry room, generous storage, and a covered back patio perfect for enjoying Arizona evenings. Built with quality craftsmanship and designed for modern living, this home offers the perfect balance of comfort and convenience. Photos are of a previously completed home and are provided as a representation of the finished product. Actual home, floor plan orientation, elevations, finishes, colors, materials, fixtures, and included features may vary.
Active
$315,000
10812 E 45th St, Yuma, AZ 85367
3beds
1,293sqft
Single Family Residence
Built in 2026
5,998 Square Feet Lot
$314,800 Zestimate®
$244/sqft
$-- HOA
What's special
Well-appointed kitchenEn-suite bathroomWalk-in closetGenerous storageIndoor laundry room
- 92 days
- 100
- 6
Zillow last checked:
Listing updated:
Listed by:
Elisa Hoyos-Castanos 928-550-1813,
LRC Realty & Management, LLC
Source: YARMLS,MLS#: 20263086
Facts & features
Interior
Bedrooms & bathrooms
- Bedrooms: 3
- Bathrooms: 2
- Full bathrooms: 2
Heating
- Electric
Cooling
- Central Air, Ceiling Fan(s), Refrigerated
Appliances
- Included: Disposal, Dishwasher, Electric Oven, Electric Range, Microwave
Features
- Kitchen Island, Walk-In Closet(s), Vaulted Ceiling(s), Chandelier, Granite Counters
- Flooring: Tile
- Doors: French Doors
- Has fireplace: No
Interior area
- Total structure area: 1,293
- Total interior livable area: 1,293 sqft
Property
Parking
- Total spaces: 2
- Parking features: Attached Garage, Garage Door Opener
- Garage spaces: 2
Features
- Levels: One
- Stories: 1
- Patio & porch: Covered Patio
Lot
- Size: 5,998 Square Feet
Details
- Parcel number: 72724085
Construction
Type & style
- Home type: SingleFamily
- Property subtype: Single Family Residence
Materials
- Stucco
- Foundation: Concrete Perimeter
- Roof: Tile
Condition
- Under Construction
- New construction: Yes
- Year built: 2026
Utilities & green energy
- Sewer: Public Sewer
- Water: Public
- Utilities for property: Propane, Water Available
Community & HOA
Community
- Features: Curbs, Sidewalks
- Security: Carbon Monoxide Detector(s), Smoke Detector(s)
- Subdivision: Los Agaves by Riedel
HOA
- Has HOA: No
Location
- Region: Yuma
Financial & listing details
- Price per square foot: $244/sqft
- Date on market: 7/18/2026
- Listing terms: Cash,Conventional,FHA,VA Loan
- Road surface type: Paved
Estimated market value
$314,800
$299,000 - $331,000
$1,810/mo
Price history
| Date | Event | Price |
|---|---|---|
| 7/18/2026 | Listed for sale | $315,000$244/sqft |
Source:  YARMLS #20263086 Report a problem YARMLS #20263086 Report a problem | ||
Public tax history
Tax history is unavailable.
Monthly payment
Est. payment
Payment breakdown
Explore the cost of this home by adjusting the details. Changes won't be saved.Climate risks
Neighborhood: 85367
Similar homes
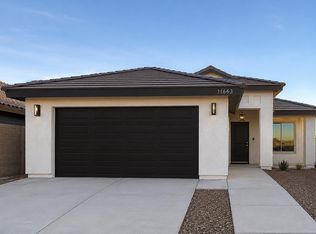
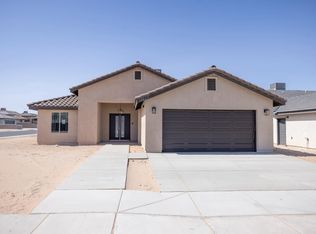
- $315,8003 bd2 ba1.3k sqft10616 E 45th Ln, Yuma, AZ 85367New Construction
 MLS ID #20262878, Gael Torres Rosales, HomeSmart. YARMLS
 - $285,0003 bd2 ba1.1k sqft10820 E 45th St, Yuma, AZ 85367New Construction
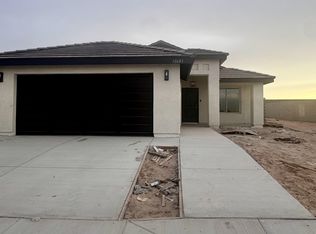 MLS ID #20263058, Elisa Hoyos-Castanos, LRC Realty & Management, LLC. YARMLS
 - $330,0003 bd2 ba1.3k sqft10718 E 46th Pl Lot 111, Yuma, AZ 85367New Construction
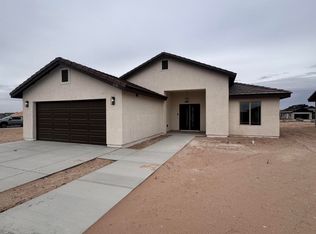 MLS ID #20264211, Elisa Hoyos-Castanos, LRC Realty & Management, LLC. YARMLS
 - $285,0003 bd2 ba1.1k sqft10791 E 45th St, Yuma, AZ 85367New Construction
 MLS ID #20263654, Elisa Hoyos-Castanos, LRC Realty & Management, LLC. YARMLS
