Buyers get $5,000 to help with closing costs offered by the builder. (Additional optional incentives when using preferred lender) Step through the grand double doors into an open-split floor plan, 4 bedroom, 2 bath home with 9 foot standard ceilings with space for big families and gatherings featuring the large covered patio in the backyard and block fencing. Primary bedroom comes with dual vanity sink, huge walk in tile shower with built-in bench, and large walk in closet. $11,250 in upgrades already included; full ceramic tile flooring, granite countertops, full front landscaping with irrigation, and more. Optional upgrades available too, like premium walk-in showers, premium tile, dishwasher, other options. The photos only tell part of the story. Come see the rest for yourself. All photos are of staged model homes. Furniture not included.
Active
$372,800
10552 E 45th Ln, Yuma, AZ 85367
4beds
1,602sqft
Single Family Residence
Built in 2026
-- sqft lot
$372,300 Zestimate®
$233/sqft
$-- HOA
What's special
Open-split floor planGrand double doorsBlock fencingGranite countertopsFull ceramic tile flooring
- 49 days
- 161
- 18
Zillow last checked:
Listing updated:
Listed by:
Gael Torres Rosales 928-271-2335,
HomeSmart
Source: YARMLS,MLS#: 20263584
Facts & features
Interior
Bedrooms & bathrooms
- Bedrooms: 4
- Bathrooms: 2
- Full bathrooms: 2
Primary bedroom
- Features: Ceiling Fan(s), Walk-in Closet(s), Tile Flooring
Primary bathroom
- Features: Full Bath
Dining room
- Features: French/Garden Door(s), Tile Flooring
Family room
- Features: Tile Flooring, Ceiling Fan(s)
Kitchen
- Features: ISLAND
Living room
- Features: Tile Flooring, Ceiling Fans
Heating
- Heat Pump
Cooling
- Central Air
Appliances
- Included: Microwave, Electric Range
Features
- Kitchen Island, Pantry, Granite Counters, Central Vacuum, Open Floorplan
- Flooring: Tile
- Windows: Double Pane Windows
- Has fireplace: No
Interior area
- Total structure area: 1,602
- Total interior livable area: 1,602 sqft
Property
Parking
- Total spaces: 2
- Parking features: Attached, Garage Door Opener
- Attached garage spaces: 2
Features
- Fencing: Gate,Front Yard,Back Yard,Sides,Block
Lot
- Features: Easy Care, Auto Sprinklers/Bubblers, In City Limits
Construction
Type & style
- Home type: SingleFamily
- Property subtype: Single Family Residence
Materials
- Stucco
- Foundation: Concrete Perimeter
Condition
- New Construction
- Year built: 2026
Utilities & green energy
- Sewer: Public Sewer
- Water: City Water
- Utilities for property: Underground Utilities
Community & HOA
Community
- Features: Sidewalks
Location
- Region: Yuma
Financial & listing details
- Price per square foot: $233/sqft
- Date on market: 8/22/2026
Estimated market value
$372,300
$354,000 - $391,000
$1,974/mo
Price history
| Date | Event | Price |
|---|---|---|
| 8/22/2026 | Listed for sale | $372,800$233/sqft |
Source:  YARMLS #20263584 Report a problem YARMLS #20263584 Report a problem | ||
Public tax history
Tax history is unavailable.
Monthly payment
Est. payment
Payment breakdown
Explore the cost of this home by adjusting the details. Changes won't be saved.Climate risks
Neighborhood: 85367


Similar homes

- $419,0004 bd2 ba1.8k sqft10753 E 45th St, Yuma, AZ 85367For Sale
 MLS ID #20263527, Kenneth B Huskey, Yuma Realty Professionals, LLC. YARMLS
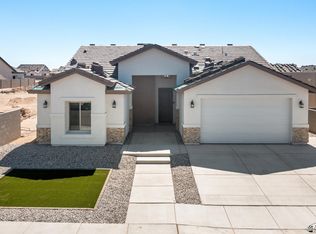
 - $379,8504 bd2 ba1.7k sqft10411 E 39th St, Yuma, AZ 85365For Sale
 MLS ID #20263754, Karen R Hershkowitz, Keller Williams Realty Yuma. YARMLS
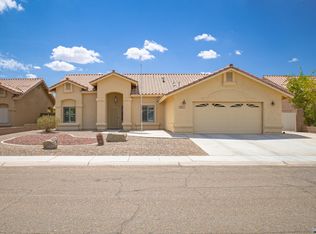
 - $349,0003 bd2 ba1.4k sqft10570 E 45th St, Yuma, AZ 85367For Sale
 MLS ID #20261889, Steven D Silva, RE/MAX Territory. YARMLS
 - $385,0004 bd3 ba1.6k sqft11660 E Alpha Way, Yuma, AZ 85367For Sale
 MLS ID #20263753, Karen K Spencer, Keller Williams Realty Yuma. YARMLS
