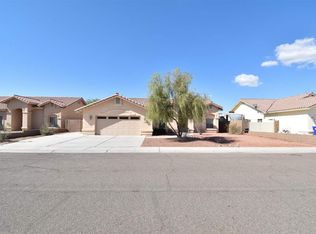
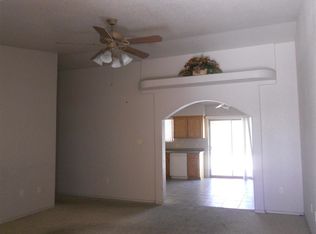
This 1,760 SQFT home offers 4 bedrooms, 2 bathrooms, a split floorplan, and elevated ceilings. The main bedroom features a walk-in closet and an ensuite with double sinks, a new vanity, a garden tub, and a separate shower. New carpet in the living room and bedrooms, tile throughout the rest. Solar panels, a tile roof, easy-care front landscaping, and a large covered back patio complete this move-in-ready home!
Active
Price cut: $10K (7/21)
$359,900
10334 E 38th Ln, Yuma, AZ 85365
4beds
1,760sqft
:
Get pre-qualified$2,261/mo
Single Family Residence
Built in 2005
-- sqft lot
$357,100 Zestimate®
$204/sqft
$-- HOA
What's special
Split floorplanSolar panelsEasy-care front landscapingSeparate showerElevated ceilingsTile roofLarge covered back patio
- 32 days |
- 480 |
- 34 |
Zillow last checked:
Listing updated:
Listed by:
Kenneth B Huskey 928-261-6832,
Yuma Realty Professionals, LLC
Source: YARMLS,MLS#: 20262761
Facts & features
Interior
Bedrooms & bathrooms
- Bedrooms: 4
- Bathrooms: 2
- Full bathrooms: 1
- 1/2 bathrooms: 1
Primary bedroom
- Features: Wall to Wall Carpet, Ceiling Fan(s), Blinds, Walk-in Closet(s), Vaulted/Elevated Ceiling
Primary bathroom
- Features: Garden Tub, Separate Shower, Full Bath
Dining room
- Features: Bay Window, Tile Flooring
Kitchen
- Features: Breakfast Bar
Living room
- Features: Vaulted/Elevated Ceiling, Tile Flooring, Wall/Wall Carpet, Ceiling Fans, Blinds
Heating
- Natural Gas
Cooling
- Central Air
Appliances
- Included: Disposal, Gas Range
Features
- Breakfast Bar, Solid-Surface Countertops, Pantry, Vaulted Ceiling(s), Arches, Plant Ledges, Split Floorplan, Open Floorplan
- Flooring: Tile
- Windows: Double Pane Windows
- Has fireplace: No
Interior area
- Total structure area: 1,760
- Total interior livable area: 1,760 sqft
Property
Parking
- Total spaces: 2
- Parking features: Attached
- Attached garage spaces: 2
Features
- Exterior features: Auto Water
- Fencing: Back Yard,Sides,Block
Lot
- Features: Desert, Sprinklers/Bubblers, Easy Care
Details
- Parcel number: 70058012
Construction
Type & style
- Home type: SingleFamily
- Property subtype: Single Family Residence
Materials
- Stucco
- Foundation: Concrete Perimeter
Condition
- 21-30
- Year built: 2005
Utilities & green energy
- Sewer: Public Sewer
- Water: Public
- Utilities for property: Cable Connected
Green energy
- Energy generation: Solar
Community & HOA
Community
- Features: Curbs, Sidewalks
- Security: Smoke Detector(s)
Location
- Region: Yuma
Financial & listing details
- Price per square foot: $204/sqft
- Tax assessed value: $290,126
- Annual tax amount: $1,938
- Date on market: 6/24/2026
Estimated market value
$357,100
$339,000 - $375,000
$1,816/mo
Price history
| Date | Event | Price |
|---|---|---|
| 7/21/2026 | Price change | $359,900-2.7%$204/sqft |
Source:  YARMLS #20262761 Report a problem YARMLS #20262761 Report a problem | ||
| 6/24/2026 | Listed for sale | $369,900-1.9%$210/sqft |
Source: YARMLS #20262761 Report a problem | ||
| 4/16/2025 | Listing removed | $376,900$214/sqft |
Source: YARMLS #20245063 Report a problem | ||
| 11/28/2024 | Listed for sale | $376,900+20.8%$214/sqft |
Source: YARMLS #20245063 Report a problem | ||
| 12/8/2021 | Sold | $312,000+0.6%$177/sqft |
Source: YARMLS #20213543 Report a problem | ||
| 10/13/2021 | Price change | $310,000-1%$176/sqft |
Source: YARMLS #20213543 Report a problem | ||
| 9/10/2021 | Listed for sale | $313,000+52%$178/sqft |
Source: YARMLS #20213543 Report a problem | ||
| 10/15/2008 | Sold | $205,900+6.5%$117/sqft |
Source: Public Record Report a problem | ||
| 3/24/2006 | Sold | $193,400$110/sqft |
Source: Public Record Report a problem | ||
Public tax history
| Year | Property taxes | Tax assessment |
|---|---|---|
| 2025 | $1,938 +0.3% | $29,013 -2.1% |
| 2024 | $1,932 +3.6% | $29,629 +46.7% |
| 2023 | $1,864 -6.2% | $20,193 +5% |
| 2022 | $1,987 +11% | $19,231 +5% |
| 2021 | $1,791 -1.7% | $18,316 +5% |
| 2020 | $1,822 +4.4% | $17,443 +5% |
| 2019 | $1,745 | $16,613 +2.6% |
| 2018 | $1,745 | $16,194 |
| 2017 | $1,745 -2% | $16,194 +5.6% |
| 2016 | $1,781 +24% | $15,334 +1.6% |
| 2015 | $1,436 | $15,088 +0.7% |
| 2014 | $1,436 | $14,990 -2.2% |
| 2013 | -- | $15,324 -8.8% |
| 2012 | -- | $16,808 |
| 2011 | -- | -- |
| 2010 | -- | -- |
| 2009 | $1,689 | -- |
Find assessor info on the county website
Monthly payment
Est. payment
Payment breakdown
Explore the cost of this home by adjusting the details. Changes won't be saved.Climate risks
Neighborhood: 85365
Nearby schools
GreatSchools rating
- 3/10Mary A Otondo Elementary SchoolGrades: PK-5Distance: 2.8 mi
- 2/10Castle Dome Middle SchoolGrades: 6-8Distance: 2.6 mi
- 6/10Gila Ridge High SchoolGrades: 9-12Distance: 3.7 mi
- $383,4004 bd2 ba2k sqft10322 E 38th Ln, Yuma, AZ 85365Off Market

- $354,6004 bd2 ba1.7k sqft10344 E 38th Ln, Yuma, AZ 85365Off Market
- $312,1004 bd2 ba1.4k sqft10333 E 38th Pl, Yuma, AZ 85365Off Market
- $272,4003 bd2 ba1.1k sqft10323 E 38th Pl, Yuma, AZ 85365Off Market

- $285,0003 bd2 ba1.1k sqft10343 E 38th Pl, Yuma, AZ 85365Sold
- $1,5503 bd2 ba1.2k sqft10313 E 38th Pl, Dateland, AZ 85365For Rent
- $253,6003 bd2 ba1.2k sqft10313 E 38th Pl, Dateland, AZ 85365Off Market
- $424,5004 bd3 ba2.3k sqft10312 E 38th Ln, Yuma, AZ 85365Off Market
A local agent can set up tours, give advice and negotiate with sellers.
Similar homes
- $333,0003 bd2 ba1.4k sqft10244 E 38th St, Yuma, AZ 85365For Sale
 MLS ID #20262868, Caleb E Tuggle, The Realty Agency - Foothills. YARMLS
 - $385,0003 bd2 ba1.6k sqft10359 E 39th Way, Yuma, AZ 85365For Sale
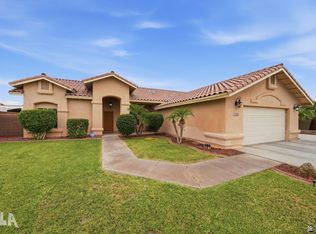 MLS ID #20262670, Erica A Rivera, Finca Reserve LLC. YARMLS
 - $360,0003 bd3 ba1.5k sqft13283 E 54th Dr, Yuma, AZ 85367For Sale
 MLS ID #20263128, Crystal M Cuellar, Realty Executives McConnaughay. YARMLS
 - $349,0004 bd2 ba1.7k sqft6386 E 45th Pl, Yuma, AZ 85365For Sale
 MLS ID #20262381, Melissa Matus, HomeSmart. YARMLS
 - $382,0004 bd3 ba2.2k sqft6273 E 40th Pl, Yuma, AZ 85365For SaleMLS ID #20262830, Yovana L Badilla, The Realty Agency. YARMLS
- $--4 bd2 ba1k sqft4431 S Buckthorn Dr, Yuma, AZ 85365AuctionAuction.com 2
- $370,0003 bd2 ba1.8k sqft4158 S Sunflower Dr, Yuma, AZ 85365For SaleMLS ID #20262192, Dulce C Gutierrez, Keller Williams Realty Yuma. YARMLS
- $290,0004 bd2 ba1.5k sqft4516 S Sunflower Dr, Yuma, AZ 85365For SaleMLS ID #20263181, Billie J Ward, Realty Executives Arizona Territory. YARMLS
- $340,0003 bd2 ba1.5k sqft7181 E 24th Ln, Yuma, AZ 85365For SaleMLS ID #20262780, Shirley Merrill, West USA Realty. YARMLS
- $265,0003 bd2 ba1.2k sqft3821 S Joshua Way, Yuma, AZ 85365For SaleMLS ID #20263134, Malinalli Martinez Perez, Keller Williams Realty Yuma. YARMLS
- $500,0004 bd3 ba2.1k sqft10215 E 39th St, Yuma, AZ 85365For SaleMLS ID #20262030, Brandi Cansler, Keller Williams Realty Yuma. YARMLS
- $390,0004 bd2 ba1.5k sqft7913 E 34th Ln, Yuma, AZ 85365For SaleMLS ID #20262944, John P Endres, The Realty Agency - Foothills. YARMLS
- $320,0004 bd2 ba1.4k sqft10567 E Shale Dr, Yuma, AZ 85365For SaleMLS ID #20262393, Rose Melinda Munoz, Realty of America LLC. YARMLS
- $359,9003 bd2 ba1.6k sqft6051 E Morning Ln, Yuma, AZ 85365For SaleMLS ID #20262044, Kim L Hill-Olsen, Keller Williams Realty Yuma. YARMLS
- $345,0003 bd2 ba1.5k sqft8058 E 34th St, Yuma, AZ 85365For SaleMLS ID #20261117, Felicia Linn, Long Realty - Yuma #2. YARMLS
- $289,0003 bd2 ba1.3k sqft8845 E 38th Pl, Yuma, AZ 85365For SaleMLS ID #20262857, Heather Heiligenthal, Fathom Realty Elite. YARMLS
- $315,0003 bd2 ba1.5k sqft4089 S Jojoba Ave, Yuma, AZ 85365For SaleMLS ID #20262305, Rocio Padilla, The Realty Agency. YARMLS
- $347,5003 bd2 ba1.6k sqft13471 E 45th St, Yuma, AZ 85367For SaleMLS ID #20262768, Jill Estes, Keller Williams Realty Yuma. YARMLS
- $354,9004 bd2 ba1.7k sqft4569 S Ponderosa Trl, Yuma, AZ 85365For SaleMLS ID #20261909, Michelle Beavers, HomeSmart. YARMLS
- $330,0004 bd2 ba1.7k sqft4493 S Cholla Way, Yuma, AZ 85365For SaleMLS ID #20261590, Evelyn Villegas, Keller Williams Realty Yuma. YARMLS
