Experience refined living in this beautifully remodeled 4-bedroom, 2.5-bath residence, where thoughtful upgrades and timeless design come together seamlessly. The expansive, over 2,200 square foot, open-concept floor plan is enhanced by elegant tile flooring, extended quartz countertops, and fresh interior paint, creating a sophisticated yet welcoming atmosphere throughout. At the heart of the home, the well-appointed kitchen features premium Samsung Bespoke appliances and flows effortlessly into the spacious living and dining areas, making it ideal for both everyday living and entertaining. Additional enhancements include a recently remodeled downstairs powder room and a generous 3-car garage offering abundant storage and convenience. Upstairs you will find 4 spacious bedrooms and an inviting den for family movie nights. Step outside to your private outdoor retreat, complete with an extended covered patio and newly added concrete, all set on an oversized lot designed for memorable gatherings, dining, or peaceful evenings under the stars. Ideally situated near schools, parks, and convenient freeway access, this exceptional home offers the perfect balance of elegance, comfort, and accessibility. A rare opportunity to own a truly spacious residence that is as beautiful as it is functional.
Active
$382,000
6273 E 40th Pl, Yuma, AZ 85365
4beds
2,249sqft
:
Get pre-qualified$2,399/mo
Single Family Residence
Built in 2005
-- sqft lot
$377,200 Zestimate®
$170/sqft
$-- HOA
What's special
Extended covered patioWell-appointed kitchenFresh interior paintPrivate outdoor retreatPremium samsung bespoke appliancesExtended quartz countertopsElegant tile flooring
- 25 days |
- 612 |
- 43 |
Zillow last checked:
Listing updated:
Listed by:
Yovana L Badilla 928-446-6587,
The Realty Agency
Source: YARMLS,MLS#: 20262830
Facts & features
Interior
Bedrooms & bathrooms
- Bedrooms: 4
- Bathrooms: 3
- Full bathrooms: 2
- 1/2 bathrooms: 1
Primary bedroom
- Features: Wall to Wall Carpet, Ceiling Fan(s), Blinds, Drapes, Walk-in Closet(s)
Primary bathroom
- Features: Full Bath
Dining room
- Features: Ceiling Fan(s), Sliding Glass Door(s), Tile Flooring
Family room
- Features: Wall To Wall Carpet, Ceiling Fan(s), Blinds, Drapes
Kitchen
- Features: Breakfast Bar
Living room
- Features: Tile Flooring, Drapes, Ceiling Fans, Blinds
Heating
- Natural Gas
Cooling
- Central Air, Multi Units
Appliances
- Included: Disposal, Refrigerator, Microwave, Gas Range, Water Softener Owned
Features
- Breakfast Bar, Office/Den, Pantry, Open Floorplan
- Flooring: Tile
- Windows: Sunscreens Part
- Has fireplace: No
Interior area
- Total structure area: 2,249
- Total interior livable area: 2,249 sqft
Property
Parking
- Total spaces: 3
- Parking features: Attached, Garage Door Opener, RV Access/Parking
- Attached garage spaces: 3
Features
- Stories: 2
- Fencing: Gate,Gate(s) Double,Back Yard,Sides
Lot
- Features: Desert, Easy Care, In City Limits
Details
- Parcel number: 72502309
Construction
Type & style
- Home type: SingleFamily
- Property subtype: Single Family Residence
Materials
- Stucco
- Foundation: Concrete Perimeter
Condition
- 21-30
- Year built: 2005
Utilities & green energy
- Sewer: Public Sewer
- Water: City Water
- Utilities for property: Natural Gas Connected, Cable Connected
Green energy
- Energy generation: Solar
Community & HOA
Community
- Features: Curbs, Sidewalks
- Security: Security System, Smoke Detector(s), Carbon Monoxide Detector(s)
Location
- Region: Yuma
Financial & listing details
- Price per square foot: $170/sqft
- Tax assessed value: $270,256
- Annual tax amount: $2,141
- Date on market: 6/30/2026
Estimated market value
$377,200
$358,000 - $396,000
$2,322/mo
Price history
| Date | Event | Price |
|---|---|---|
| 6/30/2026 | Listed for sale | $382,000-0.8%$170/sqft |
Source:  YARMLS #20262830 Report a problem YARMLS #20262830 Report a problem | ||
| 6/30/2026 | Listing removed | $385,000$171/sqft |
Source: YARMLS #20260114 Report a problem | ||
| 1/8/2026 | Listed for sale | $385,000+21.8%$171/sqft |
Source: YARMLS #20260114 Report a problem | ||
| 8/31/2021 | Sold | $316,000$141/sqft |
Source: YARMLS #20212220 Report a problem | ||
| 6/4/2021 | Listed for sale | $316,000+75.1%$141/sqft |
Source: YARMLS #20212220 Report a problem | ||
| 3/3/2016 | Sold | $180,500+23.6%$80/sqft |
Source: Public Record Report a problem | ||
| 1/13/2012 | Sold | $146,000-8.8%$65/sqft |
Source: Public Record Report a problem | ||
| 4/21/2011 | Sold | $160,000-19%$71/sqft |
Source: Public Record Report a problem | ||
| 7/6/2005 | Sold | $197,600$88/sqft |
Source: Public Record Report a problem | ||
Public tax history
| Year | Property taxes | Tax assessment |
|---|---|---|
| 2025 | $2,141 +1.8% | $27,026 +1% |
| 2024 | $2,103 +3.6% | $26,765 +38.2% |
| 2023 | $2,029 -5.8% | $19,369 +5% |
| 2022 | $2,153 +9.5% | $18,447 +5% |
| 2021 | $1,967 +1.8% | $17,568 +5% |
| 2020 | $1,931 +0% | $16,731 +5% |
| 2019 | $1,930 | $15,934 -0.1% |
| 2018 | $1,930 | $15,955 |
| 2017 | $1,930 -0.6% | $15,955 +2.4% |
| 2016 | $1,942 +14.7% | $15,576 +5% |
| 2015 | $1,693 | $14,835 -0.6% |
| 2014 | $1,693 | $14,925 -2.2% |
| 2013 | -- | $15,264 -3.4% |
| 2012 | -- | $15,799 |
| 2011 | -- | -- |
| 2010 | -- | -- |
| 2009 | $1,876 -1.5% | -- |
| 2007 | $1,904 | -- |
Find assessor info on the county website
Monthly payment
Est. payment
Payment breakdown
Explore the cost of this home by adjusting the details. Changes won't be saved.Climate risks
Neighborhood: Ocotillo
Nearby schools
GreatSchools rating
- 5/10James B Rolle SchoolGrades: PK-6Distance: 4.3 mi
- 2/10Gila Vista Junior High SchoolGrades: 6-8Distance: 5.7 mi
- 3/10Yuma High SchoolGrades: 9-12Distance: 7.5 mi
- $329,5004 bd2 ba1.8k sqft6265 E 40th Pl, Yuma, AZ 85365Off Market
- $329,4003 bd2 ba2k sqft6289 E 40th Pl, Yuma, AZ 85365Off Market
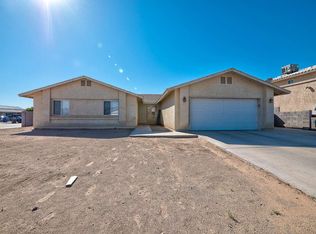
- $341,0004 bd2 ba1.7k sqft6274 E 40th Ln, Yuma, AZ 85365Off Market
- $297,3003 bd2 ba1.5k sqft6266 E 40th Ln, Yuma, AZ 85365Off Market
- $316,2004 bd2 ba1.7k sqft6290 E 40th Ln, Yuma, AZ 85365Off Market
- $316,4004 bd2 ba1.6k sqft6253 E 40th Pl, Yuma, AZ 85365Off Market
- $320,0003 bd2 ba1.9k sqft6264 E 40th Pl, Yuma, AZ 85365Sold
- $328,7003 bd2 ba2k sqft6272 E 40th Pl, Yuma, AZ 85365Off Market
A local agent can set up tours, give advice and negotiate with sellers.
Similar homes
- $429,7774 bd2 ba2.2k sqft4112 S Jasmine Ave, Yuma, AZ 85365For Sale
 MLS ID #20261886, Michelle E Arnold, Keller Williams Realty Yuma. YARMLS
 - $349,0004 bd2 ba1.7k sqft6386 E 45th Pl, Yuma, AZ 85365For Sale
 MLS ID #20262381, Melissa Matus, HomeSmart. YARMLS
 - $359,9004 bd2 ba1.7k sqft10334 E 38th Ln, Yuma, AZ 85365For Sale
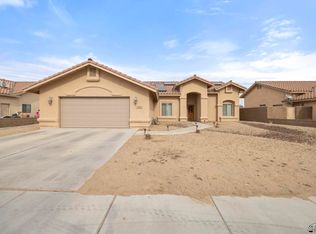 MLS ID #20262761, Kenneth B Huskey, Yuma Realty Professionals, LLC. YARMLS
 - $315,0003 bd2 ba1.5k sqft4089 S Jojoba Ave, Yuma, AZ 85365For Sale
 MLS ID #20262305, Rocio Padilla, The Realty Agency. YARMLS
 - $370,0003 bd2 ba1.8k sqft4158 S Sunflower Dr, Yuma, AZ 85365For SaleMLS ID #20262192, Dulce C Gutierrez, Keller Williams Realty Yuma. YARMLS
- $385,0003 bd2 ba1.6k sqft10359 E 39th Way, Yuma, AZ 85365For SaleMLS ID #20262670, Erica A Rivera, Finca Reserve LLC. YARMLS
- $525,0004 bd2 ba2k sqft6312 E 41st Pl, Yuma, AZ 85365For SaleMLS ID #20262783, Leticia M Arreola, Realty Executives Arizona Territory. YARMLS
- $385,0003 bd2 ba1.7k sqft5312 E 33rd Pl, Yuma, AZ 85365For SaleMLS ID #20261692, Erica A Rivera, Finca Reserve LLC. YARMLS
- $390,0004 bd2 ba1.5k sqft7913 E 34th Ln, Yuma, AZ 85365For SaleMLS ID #20262944, John P Endres, The Realty Agency - Foothills. YARMLS
- $444,9004 bd3 ba2.4k sqft5786 E 44th Pkwy, Yuma, AZ 85365For SaleMLS ID #20261376, Maryanna I Arias, Keller Williams Realty Yuma. YARMLS
- $290,0004 bd2 ba1.5k sqft4516 S Sunflower Dr, Yuma, AZ 85365For SaleMLS ID #20263181, Billie J Ward, Realty Executives Arizona Territory. YARMLS
- $359,9003 bd2 ba1.6k sqft6051 E Morning Ln, Yuma, AZ 85365For SaleMLS ID #20262044, Kim L Hill-Olsen, Keller Williams Realty Yuma. YARMLS
- $360,0003 bd3 ba1.5k sqft13283 E 54th Dr, Yuma, AZ 85367For SaleMLS ID #20263128, Crystal M Cuellar, Realty Executives McConnaughay. YARMLS
- $340,0003 bd2 ba1.5k sqft7181 E 24th Ln, Yuma, AZ 85365For SaleMLS ID #20262780, Shirley Merrill, West USA Realty. YARMLS
- $345,0003 bd2 ba1.5k sqft8058 E 34th St, Yuma, AZ 85365For SaleMLS ID #20261117, Felicia Linn, Long Realty - Yuma #2. YARMLS
- $435,9004 bd3 ba1.8k sqft14123 E 50th St, Yuma, AZ 85367For SaleMLS ID #20263139, Donna M White, CENTURY 21 Action Group Fthl. YARMLS
- $495,0004 bd3 ba2.4k sqft5904 E 45th Pl, Yuma, AZ 85365For SaleMLS ID #20262223, Jessica L Tuggle, The Realty Agency - Foothills. YARMLS
- $360,0003 bd2 ba1.5k sqft8450 E 37th Pl, Yuma, AZ 85365For SaleMLS ID #20262050, Jaime McGalliard, Long Realty - Yuma. YARMLS
- $265,0003 bd2 ba1.2k sqft3821 S Joshua Way, Yuma, AZ 85365For SaleMLS ID #20263134, Malinalli Martinez Perez, Keller Williams Realty Yuma. YARMLS
- $330,0004 bd2 ba1.7k sqft4493 S Cholla Way, Yuma, AZ 85365For SaleMLS ID #20261590, Evelyn Villegas, Keller Williams Realty Yuma. YARMLS
