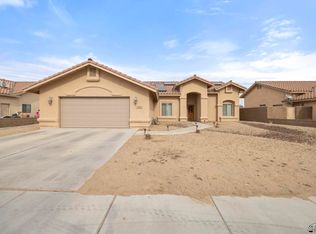
Welcome to this gorgeous 2023 single-family home located in the desirable La Vida Subdivision. This 4 bedroom, 2 bathroom home welcomes you with beautiful large white tile that flows throughout the entire main living area. The spacious living room offers an open layout with abundant natural light. The chef’s kitchen is a standout feature, showcasing elegant quartz countertops and medium honey-toned cabinetry accented with crown molding. The primary suite provides ample space for a king-size bed and features a generous walk-in closet for all your storage needs. The primary bathroom is a 3/4 bath with updated finishes. Three additional bedrooms offer flexibility for family, guests, or a home office. Step outside to a blank canvas backyard with plenty of room to create your ideal outdoor space. The lot is large enough for family gatherings, BBQs, and future landscaping, pool, or outdoor kitchen additions. Built in 2023, this home combines contemporary style with the comfort buyers want in La Vida Subdivision community. Conveniently located near schools and shopping, this move-in ready home is one you’ll want to see. Call today to schedule your private showing.
Active
$390,000
7913 E 34th Ln, Yuma, AZ 85365
4beds
1,556sqft
Single Family Residence
Built in ----
-- sqft lot
$-- Zestimate®
$251/sqft
$-- HOA
What's special
Abundant natural lightGenerous walk-in closetElegant quartz countertops
- 8 days |
- 410 |
- 20 |
Zillow last checked:
Listing updated:
Listed by:
John P Endres 928-210-9373,
The Realty Agency - Foothills
Source: YARMLS,MLS#: 20262944
Loading...
Facts & features
Interior
Bedrooms & bathrooms
- Bedrooms: 4
- Bathrooms: 2
- Full bathrooms: 1
- 3/4 bathrooms: 1
Primary bedroom
- Features: Ceiling Fan(s), Blinds, Walk-in Closet(s), Tile Flooring
Primary bathroom
- Features: 3/4 Bath
Dining room
- Features: Chandelier, Vaulted/Elevated Ceiling, Tile Flooring
Kitchen
- Features: Breakfast Bar
Living room
- Features: Tile Flooring, Ceiling Fans, Blinds
Heating
- Electric
Cooling
- Central Air
Appliances
- Included: Disposal, Refrigerator, Microwave, Dishwasher, Electric Range
Features
- Breakfast Bar, Utility, Pantry, Vaulted Ceiling(s), Open Floorplan
- Flooring: Tile
- Windows: Double Pane Windows
- Has fireplace: No
Interior area
- Total structure area: 1,556
- Total interior livable area: 1,556 sqft
Property
Parking
- Total spaces: 2
- Parking features: Attached
- Attached garage spaces: 2
Features
- Fencing: Gate,Front Yard,Back Yard,Sides,Block,Wrought Iron
Lot
- Features: Desert, Easy Care
Construction
Type & style
- Home type: SingleFamily
- Property subtype: Single Family Residence
Materials
- Stucco
- Foundation: Concrete Perimeter
Condition
- 1 - 5
Utilities & green energy
- Sewer: Public Sewer
- Water: Public
- Utilities for property: Cable Connected, Phone Connected, Underground Utilities
Community & HOA
Community
- Features: Curbs, Sidewalks
- Security: Smoke Detector(s)
Location
- Region: Yuma
Financial & listing details
- Price per square foot: $251/sqft
- Date on market: 7/9/2026
Estimated market value
Not available
Estimated sales range
Not available
Not available
Price history
| Date | Event | Price |
|---|---|---|
| 7/9/2026 | Listed for sale | $390,000$251/sqft |
Source:  YARMLS #20262944 Report a problem YARMLS #20262944 Report a problem | ||
Public tax history
Tax history is unavailable.
Monthly payment
Est. payment
Payment breakdown
Explore the cost of this home by adjusting the details. Changes won't be saved.Climate risks
Neighborhood: 85365
Nearby schools
GreatSchools rating
- 5/10James B Rolle SchoolGrades: PK-6Distance: 5.7 mi
- 2/10Gila Vista Junior High SchoolGrades: 6-8Distance: 7 mi
- 6/10Gila Ridge High SchoolGrades: 9-12Distance: 1.6 mi
- $449,0004 bd2 ba1.7k sqft7911 E 34th Ln, Yuma, AZ 85365Sold

- $439,0003 bd2 ba1.7k sqft7923 E 34th Ln, Yuma, AZ 85365Sold
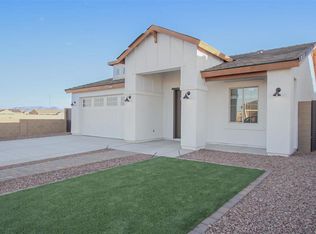
- $449,0004 bd2 ba1.7k sqft7905 E 34th Ln, Yuma, AZ 85365Sold
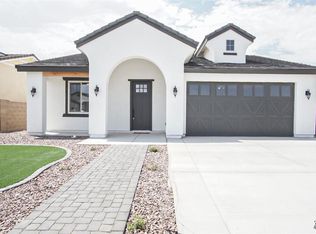
- $439,0003 bd2 ba1.6k sqft7935 E 34th Ln, Yuma, AZ 85365Sold

- $365,000-- bd-- ba-- sqft7910 E 35th St, Yuma, AZ 85365Sold
- $449,0004 bd3 ba1.7k sqft7897 E 34th Ln, Yuma, AZ 85365Sold
- $340,0003 bd2 ba1.3k sqft7922 E 35th St, Yuma, AZ 85365Sold
- $336,000-- bd-- ba1.3k sqft7904 E 35th St, Yuma, AZ 85365Sold
A local agent can set up tours, give advice and negotiate with sellers.
Similar homes
- $399,0004 bd2 ba1.6k sqft8342 E Paraiso Pkwy, Yuma, AZ 85365For Sale
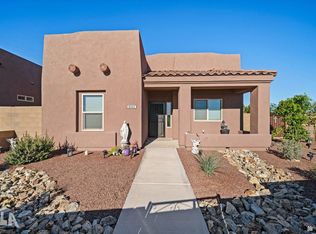 MLS ID #20260374, Erica A Rivera, Finca Reserve LLC. YARMLS
 - $--4 bd2 ba1k sqft4431 S Buckthorn Dr, Yuma, AZ 85365Auction
 Auction.com 2
 - $382,0004 bd3 ba2.2k sqft6273 E 40th Pl, Yuma, AZ 85365For Sale
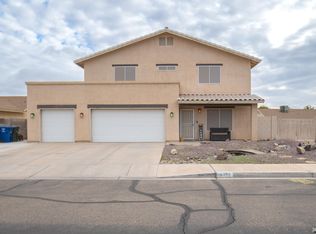 MLS ID #20262830, Yovana L Badilla, The Realty Agency. YARMLS
 - $369,9004 bd2 ba1.7k sqft10334 E 38th Ln, Yuma, AZ 85365For Sale
 MLS ID #20262761, Kenneth B Huskey, Yuma Realty Professionals, LLC. YARMLS
 - $345,0003 bd2 ba1.5k sqft8058 E 34th St, Yuma, AZ 85365For SaleMLS ID #20261117, Felicia Linn, Long Realty - Yuma #2. YARMLS
- $354,9004 bd2 ba1.7k sqft4569 S Ponderosa Trl, Yuma, AZ 85365For SaleMLS ID #20261909, Michelle Beavers, HomeSmart. YARMLS
- $370,0003 bd2 ba1.8k sqft4158 S Sunflower Dr, Yuma, AZ 85365For SaleMLS ID #20262192, Dulce C Gutierrez, Keller Williams Realty Yuma. YARMLS
- $385,0003 bd2 ba1.6k sqft10359 E 39th Way, Yuma, AZ 85365For SaleMLS ID #20262670, Erica A Rivera, Finca Reserve LLC. YARMLS
- $395,0004 bd2 ba1.7k sqft11604 E 33rd Ln, Yuma, AZ 85367For SaleMLS ID #20262782, Ashley Layton, Keller Williams Realty Yuma. YARMLS
- $349,0004 bd2 ba1.7k sqft6386 E 45th Pl, Yuma, AZ 85365For SaleMLS ID #20262381, Melissa Matus, HomeSmart. YARMLS
- $385,0003 bd2 ba1.7k sqft5312 E 33rd Pl, Yuma, AZ 85365For SaleMLS ID #20261692, Erica A Rivera, Finca Reserve LLC. YARMLS
- $329,0004 bd2 ba1.5k sqft7916 E 46th St, Yuma, AZ 85365For SaleMLS ID #20262843, Elizabeth Aranda, My Yuma Realty LLC. YARMLS
- $359,9003 bd2 ba1.6k sqft6051 E Morning Ln, Yuma, AZ 85365For SaleMLS ID #20262044, Kim L Hill-Olsen, Keller Williams Realty Yuma. YARMLS
- $330,9004 bd2 ba1.5k sqft7038 E 37th Pl, Yuma, AZ 85365For SaleMLS ID #20261699, Berenice Avalos, The Realty Agency. YARMLS
- $349,9003 bd2 ba1.7k sqft10595 E 35th Pl, Yuma, AZ 85365For SaleMLS ID #20262494, Ashley Layton, Keller Williams Realty Yuma. YARMLS
- $330,0004 bd2 ba1.7k sqft4493 S Cholla Way, Yuma, AZ 85365For SaleMLS ID #20261590, Evelyn Villegas, Keller Williams Realty Yuma. YARMLS
- $298,0003 bd2 ba1.3k sqft4059 S Sunlight Way, Yuma, AZ 85365For SaleMLS ID #20262787, Brenda Estrada, Realty One Group Gateway. YARMLS
- $444,7774 bd2 ba2.2k sqft4112 S Jasmine Ave, Yuma, AZ 85365For SaleMLS ID #20261886, Michelle E Arnold, Keller Williams Realty Yuma. YARMLS
- $435,0003 bd2 ba1.6k sqft5950 E 39th St, Yuma, AZ 85365For SaleMLS ID #20262673, Jessica L Tuggle, The Realty Agency - Foothills. YARMLS
- $497,9004 bd3 ba2.3k sqft7896 E 37th Pl, Yuma, AZ 85365For SaleMLS ID #20262264, Coral Bradley, JRW Realty LLC. YARMLS
