Make yourself at home in this meticulously cared for 3 bedroom, 2 full bath property offering quality construction and thoughtful upgrades all located in the highly desirable Belleza subdivision! Built with durable Integra Block construction, this home features wood-like tile flooring throughout, elevated ceilings, plantation shutters, granite countertops, and an open/split floor plan tailored for comfort and practical living. The spacious kitchen offers ample cabinet space and is equipped with all appliances. The primary bedroom is complete with dual vanities, garden soaking tub, tiled shower, and separate his-and-her closets. The exterior showcases an extended covered patio, impeccably maintained backyard, double gates, and includes a 3 car garage with epoxy flooring. Located just minutes away from the new East Mesa Community park under development, you'll be able to enjoy the newest family-friendly amenity close by! As an added bonus, this property offers a 2.5% VA assumable loan for qualified buyers. Call for details and to see this exceptional home in person!
Active
Price cut: $5.1K (8/10)
$429,900
5950 E 39th St, Yuma, AZ 85365
3beds
1,666sqft
Single Family Residence
Built in 2016
-- sqft lot
$427,300 Zestimate®
$258/sqft
$-- HOA
What's special
Extended covered patioSpacious kitchenEquipped with all appliancesPrimary bedroomElevated ceilingsAmple cabinet spaceImpeccably maintained backyard
- 116 days
- 289
- 15
Zillow last checked:
Listing updated:
Listed by:
Jessica L Tuggle 928-246-9199,
The Realty Agency - Foothills
Source: YARMLS,MLS#: 20262673
Facts & features
Interior
Bedrooms & bathrooms
- Bedrooms: 3
- Bathrooms: 2
- Full bathrooms: 2
Primary bedroom
- Features: Ceiling Fan(s), Blinds, Walk-in Closet(s), Vaulted/Elevated Ceiling, Tile Flooring
Primary bathroom
- Features: Garden Tub, Separate Shower, Full Bath
Dining room
- Features: Chandelier, Vaulted/Elevated Ceiling, Tile Flooring
Kitchen
- Features: ISLAND
Living room
- Features: Vaulted/Elevated Ceiling, Tile Flooring, Ceiling Fans, French/Garden Doors, Blinds
Heating
- Electric
Cooling
- Central Air
Appliances
- Included: Disposal, Refrigerator, Microwave, Dishwasher, Electric Range, Reverse Osmosis, Washer, Dryer, Water Softener Owned
Features
- Kitchen Island, Entrance Foyer, Utility, Pantry, Granite Counters, Vaulted Ceiling(s), Split Floorplan, Open Floorplan
- Flooring: Tile
- Windows: Double Pane Windows
- Has fireplace: No
Interior area
- Total structure area: 1,666
- Total interior livable area: 1,666 sqft
Property
Parking
- Total spaces: 3
- Parking features: Detached, Garage Door Opener
- Garage spaces: 3
Features
- Stories: 1
- Fencing: Gate,Gate(s) Double,Back Yard,Sides,Block
Lot
- Features: Desert, Easy Care, Lawn, In City Limits
Details
- Parcel number: 69764037
Construction
Type & style
- Home type: SingleFamily
- Property subtype: Single Family Residence
Materials
- Extra Insulation, Stucco, Stone
- Foundation: Concrete Perimeter
Condition
- 6-10
- Year built: 2016
Utilities & green energy
- Sewer: Public Sewer
- Water: City Water
- Utilities for property: Cable Connected, Phone Connected
Community & HOA
Community
- Features: Sidewalks
- Security: Smoke Detector(s)
Location
- Region: Yuma
Financial & listing details
- Price per square foot: $258/sqft
- Tax assessed value: $324,160
- Annual tax amount: $3,090
- Date on market: 6/17/2026
Estimated market value
$427,300
$406,000 - $449,000
$1,826/mo
Price history
| Date | Event | Price |
|---|---|---|
| 8/10/2026 | Price change | $429,900-1.2%$258/sqft |
Source:  YARMLS #20262673 Report a problem YARMLS #20262673 Report a problem | ||
| 6/17/2026 | Listed for sale | $435,000+56.4%$261/sqft |
Source: YARMLS #20262673 Report a problem | ||
| 4/6/2017 | Sold | $278,078$167/sqft |
Source: Public Record Report a problem | ||
Public tax history
| Year | Property taxes | Tax assessment |
|---|---|---|
| 2025 | $3,090 +2.6% | $32,416 +1.2% |
| 2024 | $3,012 +3.2% | $32,025 +39.5% |
| 2023 | $2,918 -3.9% | $22,954 +5% |
| 2022 | $3,036 +8.6% | $21,861 +5% |
| 2021 | $2,796 +1.8% | $20,820 +5% |
| 2020 | $2,746 +4.5% | $19,828 +5% |
| 2019 | $2,628 | $18,884 +5% |
| 2018 | $2,628 | $17,985 |
| 2017 | $2,628 +457.1% | $17,985 +607.5% |
| 2016 | $472 +9% | $2,542 -1.6% |
| 2015 | $433 | $2,583 -22.1% |
| 2012 | -- | $3,317 |
Find assessor info on the county website
Monthly payment
Est. payment
Payment breakdown
Explore the cost of this home by adjusting the details. Changes won't be saved.Climate risks
Neighborhood: Belleza


Similar homes
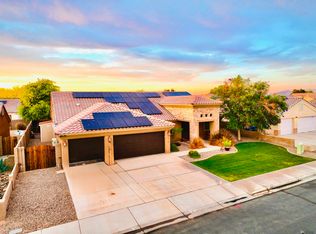
- $439,9004 bd3 ba1.6k sqft3440 S Woodpecker Dr, Yuma, AZ 85365For Sale
 MLS ID #20263937, Anthony V DeLuca, FSR Realty. YARMLS
 - $405,0003 bd2 ba1.5k sqft10714 E 38th Ln, Yuma, AZ 85365For Sale
 MLS ID #20264208, Caleb E Tuggle, The Realty Agency - Foothills. YARMLS
 - $376,0003 bd2 ba1.4k sqft10667 E 38th Pl, Yuma, AZ 85365For Sale
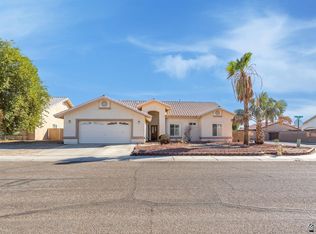 MLS ID #20264278, Candice C Borunda, The Realty Agency. YARMLS
 - $354,9003 bd2 ba1.6k sqft6051 E Morning Ln, Yuma, AZ 85365For Sale
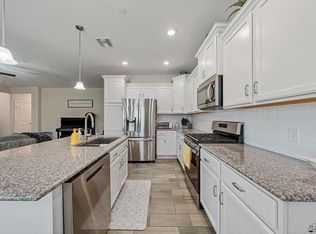 MLS ID #20264198, Kim L Hill-Olsen, Keller Williams Realty Yuma. YARMLS
