Check out this amazing home! Move right into this Beautiful upgraded and energy-efficient home with resort-style backyard living! Features include an open floor plan with vaulted ceilings, formal dining area, upgraded entry doors, chandelier, quartz countertops, gas stove, and elegant cabinetry. Enjoy a sparkling pool and spa, extended covered patio, gazebo, and fully paid-off solar system. Spacious 3-car garage with epoxy-coated floors plus a detached garage for your extra toys, vehicles, or storage needs. This truly move-in-ready home is loaded with upgrades and must be seen to be fully appreciated. Don’t miss the opportunity to make this exceptional property your own! Call today to schedule your viewing.
Pending
$525,000
6312 E 41st Pl, Yuma, AZ 85365
4beds
2,076sqft
Single Family Residence
Built in 2005
0.31 Acres Lot
$521,900 Zestimate®
$253/sqft
$-- HOA
What's special
Sparkling pool and spaExtended covered patioGas stoveFully paid-off solar systemFormal dining areaElegant cabinetryUpgraded entry doors
- 42 days
- 325
- 30
Zillow last checked:
Listing updated:
Listed by:
Leticia M Arreola 928-210-1044,
Realty Executives Arizona Territory,
Jenny Rodriguez 480-250-2906,
Realty Executives Arizona Territory
Source: YARMLS,MLS#: 20263752
Facts & features
Interior
Bedrooms & bathrooms
- Bedrooms: 4
- Bathrooms: 2
- Full bathrooms: 2
Cooling
- Central Air, Ceiling Fan(s), Refrigerated
Appliances
- Included: Disposal, Dishwasher, Gas Oven, Gas Range, Microwave, Water Softener Owned
Features
- Breakfast Bar, Entrance Foyer, Eat-in Kitchen, Pantry, Walk-In Closet(s), Built-in Features, Vaulted Ceiling(s), Chandelier, Laminate Counters
- Flooring: Tile
- Doors: French Doors
- Windows: Double Pane Windows, Skylight(s), Blinds
- Has fireplace: No
Interior area
- Total structure area: 2,076
- Total interior livable area: 2,076 sqft
Property
Parking
- Total spaces: 4
- Parking features: Attached Garage, Detached Garage, Garage Door Opener, RV Access/Parking
- Garage spaces: 4
Features
- Levels: One
- Stories: 1
- Patio & porch: Covered Patio
- Has private pool: Yes
- Pool features: In Ground, Pool/Spa Combo
- Fencing: Block,Wrought Iron,Gate(s) Single,Gate(s) Double,Fenced
Lot
- Size: 0.31 Acres
- Features: Cul-De-Sac, Front Yard
Details
- Additional structures: Workshop
- Parcel number: 72502263
Construction
Type & style
- Home type: SingleFamily
- Property subtype: Single Family Residence
Materials
- Stucco
- Foundation: Concrete Perimeter
- Roof: Tile,Pitched
Condition
- Updated/Remodeled
- New construction: No
- Year built: 2005
Utilities & green energy
- Sewer: Public Sewer
- Water: Public
- Utilities for property: Cable Available, Natural Gas Available, Underground Utilities, Water Available, Phone Available
Green energy
- Energy efficient items: Windows, See Remarks
Community & HOA
Community
- Features: Curbs, Sidewalks
- Security: Smoke Detector(s)
- Subdivision: Ocotillo Desert
HOA
- Has HOA: No
Location
- Region: Yuma
Financial & listing details
- Price per square foot: $253/sqft
- Tax assessed value: $327,600
- Annual tax amount: $2,758
- Date on market: 9/3/2026
- Listing terms: Cash,Conventional,FHA,VA Loan
- Road surface type: Paved
Estimated market value
$521,900
$496,000 - $548,000
$1,946/mo
Price history
| Date | Event | Price |
|---|---|---|
| 10/15/2026 | Pending sale | $525,000$253/sqft |
Source:  YARMLS #20263752 Report a problem YARMLS #20263752 Report a problem | ||
| 10/9/2026 | Listed for sale | $525,000$253/sqft |
Source: YARMLS #20263752 Report a problem | ||
| 9/9/2026 | Contingent | $525,000$253/sqft |
Source: YARMLS #20263752 Report a problem | ||
| 9/3/2026 | Listed for sale | $525,000$253/sqft |
Source: YARMLS #20263752 Report a problem | ||
| 9/3/2026 | Listing removed | $525,000$253/sqft |
Source: YARMLS #20262783 Report a problem | ||
| 7/31/2026 | Contingent | $525,000$253/sqft |
Source: YARMLS #20262783 Report a problem | ||
| 7/18/2026 | Listed for sale | $525,000$253/sqft |
Source: YARMLS #20262783 Report a problem | ||
| 7/1/2026 | Contingent | $525,000$253/sqft |
Source: YARMLS #20262783 Report a problem | ||
| 6/25/2026 | Listed for sale | $525,000+205.5%$253/sqft |
Source: YARMLS #20262783 Report a problem | ||
| 8/12/2005 | Sold | $171,875$83/sqft |
Source: Public Record Report a problem | ||
Public tax history
| Year | Property taxes | Tax assessment |
|---|---|---|
| 2025 | $2,663 +1.8% | $32,760 -0.3% |
| 2024 | $2,614 +3.6% | $32,866 +36.5% |
| 2023 | $2,523 -5.8% | $24,084 +5% |
| 2022 | $2,677 +9.5% | $22,937 +5% |
| 2021 | $2,446 +1.9% | $21,845 +5% |
| 2020 | $2,402 -0.1% | $20,805 +5% |
| 2019 | $2,403 | $19,814 -0.2% |
| 2018 | $2,403 | $19,861 |
| 2017 | $2,403 +0.6% | $19,861 +3.7% |
| 2016 | $2,389 +12.4% | $19,160 +4.8% |
| 2015 | $2,126 | $18,280 -2.4% |
| 2014 | $2,126 | $18,739 -0.4% |
| 2013 | -- | $18,807 -5.1% |
| 2012 | -- | $19,813 |
| 2011 | -- | -- |
| 2010 | -- | -- |
| 2009 | $1,934 +4.3% | -- |
| 2007 | $1,854 | -- |
Find assessor info on the county website
Monthly payment
Est. payment
Payment breakdown
Explore the cost of this home by adjusting the details. Changes won't be saved.Climate risks
Neighborhood: Ocotillo

Similar homes
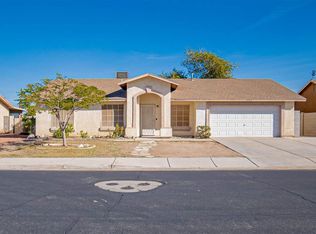
- $529,0004 bd3 ba2.6k sqft5914 E 39th Pl, Yuma, AZ 85365For Sale
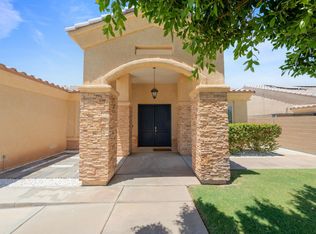 MLS ID #20262918, Connie S Sharp, Keller Williams Realty Yuma. YARMLS
 - $525,0004 bd2 ba1.9k sqft8077 E 35th Pl, Yuma, AZ 85365For Sale
 MLS ID #20263743, Taryn R McNaughton, Keller Williams Realty Yuma. YARMLS
 - $549,9004 bd2 ba2k sqft3712 S Tillman Way, Yuma, AZ 85365For Sale
 MLS ID #20264066, Daniel Rodriguez, Barrett Real Estate. YARMLS
 - $505,0005 bd4 ba2.7k sqft7594 E 25th St, Yuma, AZ 85365For Sale
 MLS ID #20264247, Candice C Borunda, The Realty Agency. YARMLS
