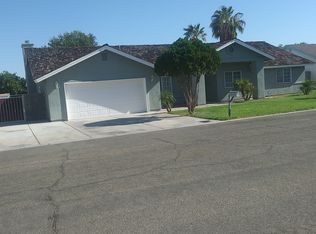
Welcome to this spacious 4-bedroom, 2-bath home tucked into a cul-de-sac in Tierra Mesa. With over 2,200 sq. ft., this home offers plenty of room to spread out with separate living and family spaces, vaulted ceiling, and a split floorplan designed for comfortable everyday living. The kitchen features quartz countertops, a gas range, pantry, and generous cabinetry, opening into the surrounding living areas for an easy, connected flow. Outside, the large backyard is ready for Yuma living with an in-ground pool, lawn, mature landscaping, and a large covered screened in patio offering plenty of shaded space to relax or entertain. Inside, the fireplace adds character to the family room, while the spacious primary suite features a walk-in closet and updated bath. An attached extended 2-car garage, newer vinyl dual-pane Low-E windows, owned water softener, and PAID solar add even more to the home's functionality. With a generous floorplan, inviting outdoor space, and a convenient in-town location, this Tierra Mesa home has the space and features to enjoy both inside and out. This is one you won't want to miss!
Active
$440,000
3524 E Moreno Ln, Yuma, AZ 85365
4beds
2,224sqft
Single Family Residence
Built in 1996
9,692 Square Feet Lot
$432,300 Zestimate®
$198/sqft
$-- HOA
What's special
In-ground poolGenerous floorplanUpdated bathGenerous cabinetryInviting outdoor spaceMature landscapingWalk-in closet
- 91 days
- 280
- 29
Zillow last checked:
Listing updated:
Listed by:
Jill Estes 928-246-5624,
Keller Williams Realty Yuma
Source: YARMLS,MLS#: 20263413
Facts & features
Interior
Bedrooms & bathrooms
- Bedrooms: 4
- Bathrooms: 2
- Full bathrooms: 1
- 3/4 bathrooms: 1
Heating
- Heat Pump
Cooling
- Central Air, Ceiling Fan(s), Refrigerated
Appliances
- Included: Disposal, Dishwasher, Gas Oven, Gas Range, Microwave, Water Softener Owned
Features
- Entrance Foyer, Eat-in Kitchen, Open Floorplan, Pantry, Walk-In Closet(s), Vaulted Ceiling(s), Chandelier, Laminate Counters, Split Floorplan
- Flooring: Tile
- Doors: French Doors, Sliding Doors
- Windows: Double Pane Windows, Low-Emissivity Windows, Drapes
- Number of fireplaces: 1
- Fireplace features: Family Room
Interior area
- Total structure area: 2,224
- Total interior livable area: 2,224 sqft
Video & virtual tour
Property
Parking
- Total spaces: 2
- Parking features: Attached Garage, Garage Door Opener
- Garage spaces: 2
Features
- Levels: One
- Stories: 1
- Patio & porch: Covered Patio
- Exterior features: Smart Irrigation
- Has private pool: Yes
- Pool features: In Ground
- Fencing: Block,Gate(s) Single,Fenced
Lot
- Size: 9,692 Square Feet
- Features: Cul-De-Sac, Front Yard
Details
- Parcel number: 72355223
Construction
Type & style
- Home type: SingleFamily
- Property subtype: Single Family Residence
Materials
- Stucco
- Foundation: Concrete Perimeter
- Roof: Tile,Pitched
Condition
- Updated/Remodeled
- New construction: No
- Year built: 1996
Utilities & green energy
- Sewer: Septic Tank
- Water: Private
- Utilities for property: Natural Gas Available, Water Available, Internet Available
Green energy
- Energy efficient items: Windows, See Remarks
Community & HOA
Community
- Security: Smoke Detector(s)
- Subdivision: Tierra Mesa Sub
HOA
- Has HOA: No
Location
- Region: Yuma
Financial & listing details
- Price per square foot: $198/sqft
- Tax assessed value: $370,035
- Annual tax amount: $2,745
- Date on market: 8/12/2026
- Listing terms: Cash,Conventional,FHA,VA Loan
- Road surface type: Paved
Estimated market value
$432,300
$411,000 - $454,000
$2,070/mo
Price history
| Date | Event | Price |
|---|---|---|
| 8/12/2026 | Listed for sale | $440,000+57.1%$198/sqft |
Source:  YARMLS #20263413 Report a problem | ||
| 12/15/2020 | Sold | $280,000+1.9%$126/sqft |
Source: YARMLS #20204421 Report a problem | ||
| 11/2/2020 | Listed for sale | $274,900+82.2%$124/sqft |
Source: ERA Matt Fischer Realtor #20204421 Report a problem | ||
| 2/13/2012 | Sold | $150,900-5.6%$68/sqft |
Source: Public Record Report a problem | ||
| 9/22/2011 | Price change | $159,900-5.9%$72/sqft |
Source: ERA Matt Fischer Realtor #95029 Report a problem | ||
| 7/22/2011 | Price change | $169,900-5.6%$76/sqft |
Source: ERA Matt Fischer Realtor #95029 Report a problem | ||
| 6/18/2011 | Listed for sale | $179,900$81/sqft |
Source: ERA Matt Fischer Realtor #95029 Report a problem | ||
Public tax history
| Year | Property taxes | Tax assessment |
|---|---|---|
| 2025 | $2,429 +2.7% | $37,004 -1.1% |
| 2024 | $2,366 +3.3% | $37,434 +78.6% |
| 2023 | $2,290 -5.3% | $20,954 +5% |
| 2022 | $2,418 +9.3% | $19,956 +5% |
| 2021 | $2,212 -1.4% | $19,005 +5% |
| 2020 | $2,242 +11.4% | $18,101 +5% |
| 2019 | $2,013 | $17,239 +4.4% |
| 2018 | $2,013 | $16,506 |
| 2017 | $2,013 -7.7% | $16,506 +3.5% |
| 2016 | $2,182 +17.4% | $15,952 +1.3% |
| 2015 | $1,859 | $15,745 +5% |
| 2014 | $1,859 | $14,995 -17.3% |
| 2013 | -- | $18,137 -11.3% |
| 2012 | -- | $20,451 |
| 2002 | -- | -- |
| 2001 | -- | -- |
Find assessor info on the county website
Monthly payment
Est. payment
Payment breakdown
Explore the cost of this home by adjusting the details. Changes won't be saved.Climate risks
Neighborhood: 85365
Similar homes
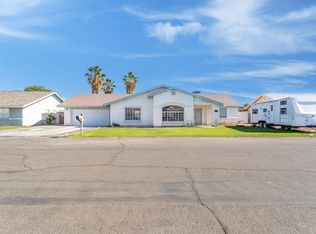
- $449,6754 bd2 ba2.1k sqft5432 E 38th St, Yuma, AZ 85365For Sale
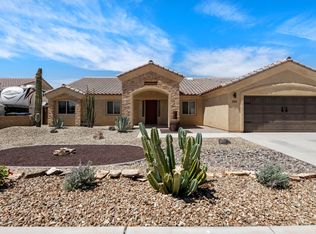 MLS ID #20267070, Katie Franco, Keller Williams Realty Yuma. YARMLS
- $448,0003 bd2 ba1.4k sqft16515 S Avenue 1 E, Yuma, AZ 85365For Sale
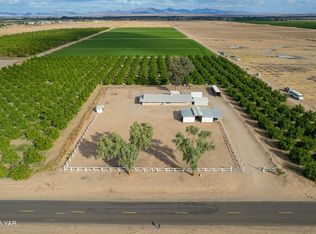 MLS ID #20267360, Chelsea Malouff-Craig, Realty Executives Arizona Territory. YARMLS
- $464,7774 bd2 ba2k sqft10365 E 38th Ln, Yuma, AZ 85365For Sale
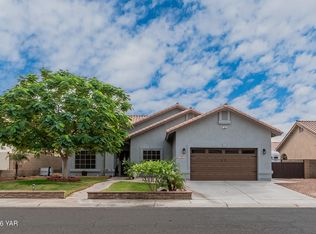 MLS ID #20267409, Michelle E Arnold, Keller Williams Realty Yuma. YARMLS
- $377,0004 bd2 ba1.7k sqft7582 E 40th Pl, Yuma, AZ 85365For Sale
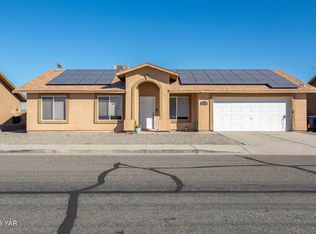 MLS ID #20267254, Arturo Portillo, The Realty Agency. YARMLS
