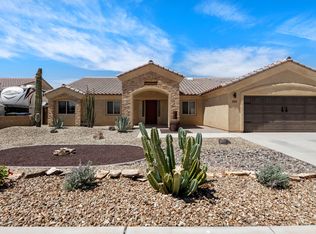
Space, privacy and a backyard made for Arizona living! This impressive 2,451 sq. ft. pool home offers a thoughtfully designed split floor plan with 4 bedrooms and 2.75 baths. Three bedrooms and two baths occupy their own wing of the home, while the spacious primary suite is privately positioned on the opposite side—an ideal arrangement for family, guests or simply having room to spread out.The heart of the home is a generous kitchen with granite countertops, large center island, abundant cabinetry, stainless appliances, gas cooking and pantry, opening to spacious living and dining areas with elevated ceilings. Plantation shutters, crown molding and attractive architectural details add character throughout.French doors extend the living space outdoors to an expansive covered patio overlooking the heated in-ground pool, creating a wonderful setting for entertaining, relaxing and enjoying Yuma's outdoor lifestyle. Easy-care landscaping keeps maintenance manageable while leaving more time to enjoy the pool and backyard.A 3-car tandem garage, double-gate access, owned water softener, indoor laundry and abundant storage add everyday practicality. Built in 2020 and located in Sierra Montana, this home combines the space buyers want with a floor plan that provides something increasingly valuable—room to be together and room to have your own space.4 bedrooms. 2.75 baths. Pool. 3-car garage. 2,451 sq. ft.
Active
$500,000
3624 S Sage Ave, Yuma, AZ 85365
4beds
2,451sqft
Single Family Residence
Built in 2020
8,637 Square Feet Lot
$499,000 Zestimate®
$204/sqft
$-- HOA
What's special
Heated in-ground poolEasy-care landscapingAttractive architectural detailsGas cookingLarge center islandAbundant cabinetryCrown molding
- 15 days
- 342
- 14
Zillow last checked:
Listing updated:
Listed by:
Christine M McConnaughay 928-580-3947,
Realty Executives McConnaughay
Source: YARMLS,MLS#: 20264197
Facts & features
Interior
Bedrooms & bathrooms
- Bedrooms: 4
- Bathrooms: 3
- Full bathrooms: 1
- 3/4 bathrooms: 2
Heating
- Natural Gas
Cooling
- Central Air, Ceiling Fan(s), Refrigerated
Appliances
- Included: Disposal, Dishwasher, Gas Oven, Gas Range, Microwave, Water Softener Owned
Features
- Entrance Foyer, Kitchen Island, Open Floorplan, Pantry, Walk-In Closet(s), Built-in Features, Vaulted Ceiling(s), Chandelier, Granite Counters, Split Floorplan
- Flooring: Carpet, Tile
- Doors: French Doors
- Windows: Bay Window(s), Double Pane Windows, Window Treatments, Blinds
- Has fireplace: No
Interior area
- Total structure area: 2,451
- Total interior livable area: 2,451 sqft
Property
Parking
- Total spaces: 3
- Parking features: Attached Garage, Garage Door Opener, Parking Pad, RV Access/Parking
- Garage spaces: 3
Features
- Patio & porch: Covered Patio
- Has private pool: Yes
- Pool features: Heated, In Ground
- Fencing: Block,Gate(s) Double,Fenced
Lot
- Size: 8,637 Square Feet
- Features: Desert Back, Desert Front
Details
- Parcel number: 69856060
Construction
Type & style
- Home type: SingleFamily
- Property subtype: Single Family Residence
Materials
- Stucco
- Foundation: Concrete Perimeter
- Roof: Tile,Pitched
Condition
- New construction: No
- Year built: 2020
Utilities & green energy
- Sewer: Public Sewer
- Water: Public
- Utilities for property: Natural Gas Available, Water Available
Green energy
- Energy efficient items: Windows
Community & HOA
Community
- Features: Curbs, Sidewalks
- Security: Smoke Detector(s)
- Subdivision: Sierra Montana
HOA
- Has HOA: No
Location
- Region: Yuma
Financial & listing details
- Price per square foot: $204/sqft
- Tax assessed value: $421,633
- Annual tax amount: $3,568
- Date on market: 10/2/2026
- Listing terms: Cash,Conventional,FHA,VA Loan
- Road surface type: Paved
Estimated market value
$499,000
$474,000 - $524,000
$2,821/mo
Price history
| Date | Event | Price |
|---|---|---|
| 10/4/2026 | Price change | $500,000+0%$204/sqft |
Source:  YARMLS #20264197 Report a problem YARMLS #20264197 Report a problem | ||
| 10/2/2026 | Listed for sale | $499,999$204/sqft |
Source: YARMLS #20264197 Report a problem | ||
| 10/1/2026 | Listing removed | $499,999$204/sqft |
Source: YARMLS #20261706 Report a problem | ||
| 8/2/2026 | Price change | $499,999-1%$204/sqft |
Source: YARMLS #20261706 Report a problem | ||
| 7/7/2026 | Price change | $505,000-1.9%$206/sqft |
Source: YARMLS #20261706 Report a problem | ||
| 6/10/2026 | Price change | $515,000-1.9%$210/sqft |
Source: YARMLS #20261706 Report a problem | ||
| 6/2/2026 | Price change | $525,000-0.9%$214/sqft |
Source: YARMLS #20261706 Report a problem | ||
| 5/22/2026 | Price change | $530,000-0.9%$216/sqft |
Source: YARMLS #20261706 Report a problem | ||
| 4/15/2026 | Listed for sale | $535,000+9.4%$218/sqft |
Source: YARMLS #20261706 Report a problem | ||
| 6/7/2023 | Sold | $489,000-0.2%$200/sqft |
Source: YARMLS #20231337 Report a problem | ||
| 4/6/2023 | Listed for sale | $489,900+57.6%$200/sqft |
Source: YARMLS #20231337 Report a problem | ||
| 7/17/2020 | Sold | $310,895$127/sqft |
Source: YARMLS #20200684 Report a problem | ||
| 2/8/2020 | Listed for sale | $310,895$127/sqft |
Source: Baas Realty Group #20200684 Report a problem | ||
Public tax history
| Year | Property taxes | Tax assessment |
|---|---|---|
| 2025 | $3,569 +1.7% | $42,163 +2.6% |
| 2024 | $3,507 +3.3% | $41,108 +46.6% |
| 2023 | $3,395 +616.7% | $28,037 +5% |
| 2022 | $474 +8.4% | $26,702 +685.1% |
| 2021 | $437 +1.8% | $3,401 +5% |
| 2020 | $429 +4.7% | $3,239 +5% |
| 2019 | $410 | $3,085 +5% |
| 2018 | $410 | $2,938 |
| 2017 | $410 +2.4% | $2,938 +10.2% |
| 2016 | $401 +11.8% | $2,665 -1.6% |
| 2015 | $358 | $2,707 -22.4% |
| 2012 | -- | $3,487 |
Find assessor info on the county website
Monthly payment
Est. payment
Payment breakdown
Explore the cost of this home by adjusting the details. Changes won't be saved.Climate risks
Neighborhood: Sierra Montaña

Similar homes
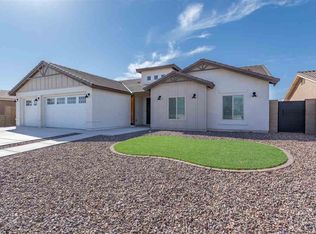
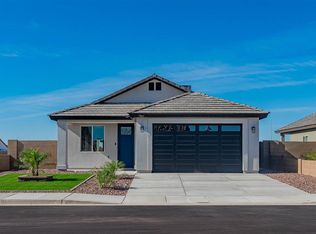
- $499,0004 bd2 ba1.9k sqft8077 E 35th Pl, Yuma, AZ 85365For Sale
 MLS ID #20263743, Taryn R McNaughton, Keller Williams Realty Yuma. YARMLS
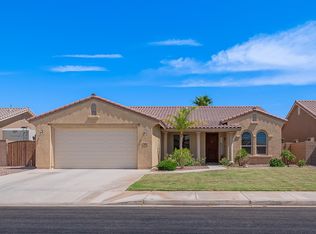
 - $492,9004 bd3 ba2.3k sqft7896 E 37th Pl, Yuma, AZ 85365For Sale
 MLS ID #20262264, Coral Bradley, JRW Realty LLC. YARMLS
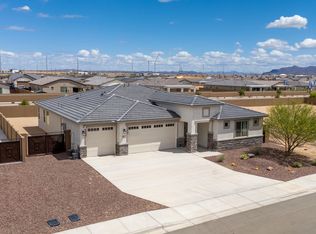
 - $529,9754 bd3 ba2.2k sqft7636 E 36th Pl, Yuma, AZ 85365For Sale
 MLS ID #20262052, Jill Estes, Keller Williams Realty Yuma. YARMLS
 - $449,6754 bd3 ba2.1k sqft5432 E 38th St, Yuma, AZ 85365For Sale
 MLS ID #20267070, Katie Franco, Keller Williams Realty Yuma. YARMLS
