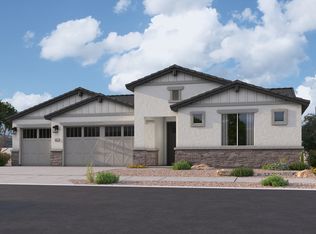
Welcome to this beautifully designed Elliott construction home offering 4 bedrooms, 2.5 bathrooms, and a spacious 3-car garage. Split floorplan and elevated ceilings. Popular 2257 floorplan is thoughtfully laid out. Open-concept living with comfortable, well-sized rooms throughout. This kitchen is amazing-it is the heart of the home, featuring granite countertops, a functional island, walk in pantry and seamless flow into the main living and dining areas—ideal for both everyday living and entertaining. Natural light creates an airy feel, while the split floor plan offers privacy where it matters most. The primary suite includes a generous walk-in closet and a well-appointed bathroom designed for both comfort and functionality. Huge sliding doors take you to the large backyard with flexibility to design your ideal outdoor space—whether that’s a pool, entertaining area, or simply a place to enjoy Yuma evenings. Situated in a newer subdivision-Santana- with convenient access to MCAS Yuma, shopping, freeway access, and everyday essentials. A well-rounded home with the space, layout, and financing opportunity buyers are looking for. Call today for your personal showing.
Active
Price cut: $7.9K (10/17)
$529,975
7636 E 36th Pl, Yuma, AZ 85365
4beds
2,271sqft
Single Family Residence
Built in 2022
8,999 Square Feet Lot
$527,600 Zestimate®
$233/sqft
$-- HOA
What's special
Split floorplanOpen-concept livingLarge backyardElevated ceilingsFunctional islandComfortable well-sized rooms
- 163 days
- 302
- 21
Zillow last checked:
Listing updated:
Listed by:
Jill Estes 928-246-5624,
Keller Williams Realty Yuma
Source: YARMLS,MLS#: 20262052
Facts & features
Interior
Bedrooms & bathrooms
- Bedrooms: 4
- Bathrooms: 3
- Full bathrooms: 2
- 1/2 bathrooms: 1
Heating
- Natural Gas
Cooling
- Central Air, Ceiling Fan(s), Refrigerated
Appliances
- Included: Disposal, Dishwasher, Gas Oven, Gas Range, Microwave, Water Softener Owned
Features
- Breakfast Bar, Entrance Foyer, Eat-in Kitchen, Kitchen Island, Open Floorplan, Pantry, Walk-In Closet(s), Vaulted Ceiling(s), Granite Counters, Split Floorplan, Separate Shower, Soaking Tub
- Flooring: Carpet, Tile
- Doors: Sliding Doors
- Windows: Double Pane Windows, Low-Emissivity Windows
- Has fireplace: No
Interior area
- Total structure area: 2,271
- Total interior livable area: 2,271 sqft
Video & virtual tour
Property
Parking
- Total spaces: 3
- Parking features: Attached Garage, Garage Door Opener, RV Access/Parking
- Garage spaces: 3
Features
- Levels: One
- Stories: 1
- Patio & porch: Covered Patio
- Exterior features: Smart Irrigation
- Fencing: Block,Gate(s) Single,Gate(s) Double,Fenced
Lot
- Size: 8,999 Square Feet
- Features: Desert Back, Desert Front
Details
- Parcel number: 69855129
Construction
Type & style
- Home type: SingleFamily
- Property subtype: Single Family Residence
Materials
- Stone, Stucco
- Foundation: Concrete Perimeter
- Roof: Tile,Pitched
Condition
- New construction: No
- Year built: 2022
Utilities & green energy
- Sewer: Public Sewer
- Water: Public
- Utilities for property: Natural Gas Available, Water Available
Green energy
- Energy efficient items: Windows
Community & HOA
Community
- Features: Curbs, Sidewalks
- Security: Carbon Monoxide Detector(s), Smoke Detector(s)
- Subdivision: Santana Acacia
HOA
- Has HOA: No
Location
- Region: Yuma
Financial & listing details
- Price per square foot: $233/sqft
- Tax assessed value: $354,910
- Annual tax amount: $3,736
- Date on market: 5/7/2026
- Listing terms: Assumable,Cash,Conventional,FHA,VA Loan
- Road surface type: Paved
Estimated market value
$527,600
$501,000 - $554,000
$2,785/mo
Price history
| Date | Event | Price |
|---|---|---|
| 10/17/2026 | Price change | $529,975-1.5%$233/sqft |
Source:  YARMLS #20262052 Report a problem YARMLS #20262052 Report a problem | ||
| 7/22/2026 | Price change | $537,900-0.8%$237/sqft |
Source: YARMLS #20262052 Report a problem | ||
| 5/7/2026 | Listed for sale | $542,000+6.1%$239/sqft |
Source: YARMLS #20262052 Report a problem | ||
| 12/9/2025 | Listing removed | $2,800$1/sqft |
Source: Zillow Rentals Report a problem | ||
| 11/18/2025 | Listed for rent | $2,800$1/sqft |
Source: Zillow Rentals Report a problem | ||
| 11/6/2025 | Listing removed | $2,800$1/sqft |
Source: Zillow Rentals Report a problem | ||
| 10/22/2025 | Price change | $2,800-6.5%$1/sqft |
Source: Zillow Rentals Report a problem | ||
| 10/7/2025 | Listed for rent | $2,995$1/sqft |
Source: Zillow Rentals Report a problem | ||
| 10/7/2025 | Listing removed | -- |
Source: Owner Report a problem | ||
| 9/11/2025 | Listed for sale | $511,000-0.2%$225/sqft |
Source: Owner Report a problem | ||
| 12/15/2023 | Sold | $512,000-0.8%$225/sqft |
Source: YARMLS #20231801 Report a problem | ||
| 11/1/2023 | Contingent | $516,250$227/sqft |
Source: YARMLS #20231801 Report a problem | ||
| 7/16/2023 | Price change | $516,250+0%$227/sqft |
Source: YARMLS #20231801 Report a problem | ||
| 5/16/2023 | Listed for sale | $516,220$227/sqft |
Source: YARMLS #20231801 Report a problem | ||
Public tax history
| Year | Property taxes | Tax assessment |
|---|---|---|
| 2025 | $3,269 +373.9% | $35,491 -1% |
| 2024 | $690 +997.6% | $35,865 +633.7% |
| 2023 | $63 | $4,888 |
Find assessor info on the county website
Monthly payment
Est. payment
Payment breakdown
Explore the cost of this home by adjusting the details. Changes won't be saved.Climate risks
Neighborhood: 85365
Similar homes
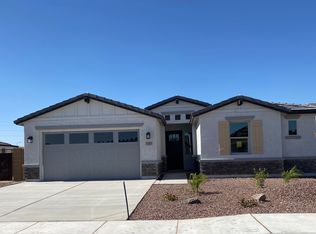
- $499,0004 bd2 ba1.9k sqft8077 E 35th Pl, Yuma, AZ 85365For Sale
 MLS ID #20263743, Taryn R McNaughton, Keller Williams Realty Yuma. YARMLS
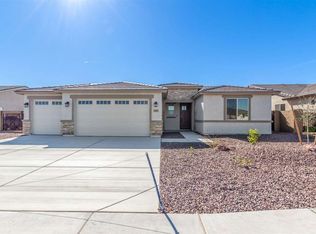
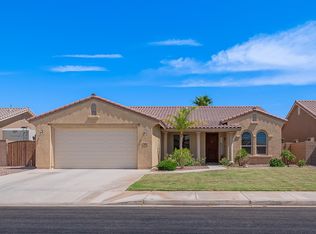
 - $492,9004 bd3 ba2.3k sqft7896 E 37th Pl, Yuma, AZ 85365For Sale
 MLS ID #20262264, Coral Bradley, JRW Realty LLC. YARMLS
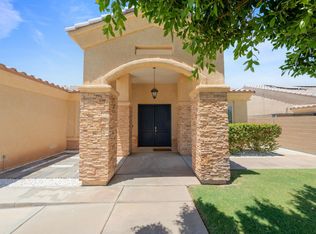
 - $529,0004 bd3 ba2.6k sqft5914 E 39th Pl, Yuma, AZ 85365For Sale
 MLS ID #20262918, Connie S Sharp, Keller Williams Realty Yuma. YARMLS
 - from $522,9504 bd3 ba2.2k sqftPlan 2257 Plan, Acacia at Santana, Yuma, AZ 85365New Construction
 Elliott Homes
