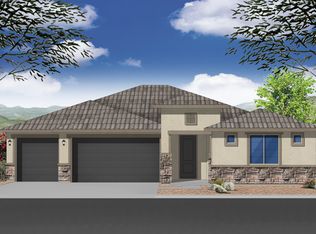
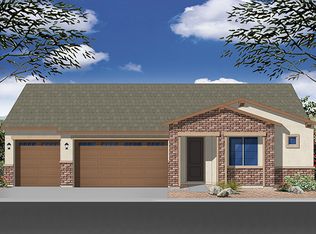
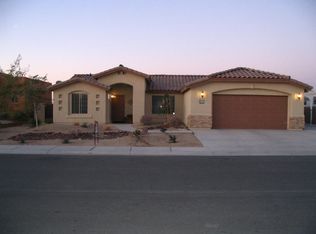
Astonishing 4 bedroom, 2.5 bath home located in the desirable Estrella at Mesa Del Sol community in the Foothills. This serene neighborhood offers stunning mountain views, a 3-car garage, and RV access. Enjoy the oversized covered patio and beautifully finished backyard, perfect for relaxing or entertaining. Inside, you’ll find a functional 3-wing split floor plan with an open concept living space, tile throughout, and modern finishes. The large and inviting kitchen opens beautifully into the living area, where natural light pours in through the oversized sliding glass doors. The primary suite features a spacious walk-in closet and a comfortable, private layout. Built by Elliott Homes known for their energy-efficient certified homes, this property offers elegance, comfort, and quality construction. Come take a look today!
Active
Price cut: $5K (8/27)
$525,000
11863 E 26th St, Yuma, AZ 85367
4beds
2,150sqft
Single Family Residence
Built in 2022
8,481 Square Feet Lot
$522,400 Zestimate®
$244/sqft
$-- HOA
What's special
Oversized covered patioModern finishesRv accessOpen concept living spaceLarge and inviting kitchenStunning mountain viewsBeautifully finished backyard
- 128 days
- 304
- 13
Zillow last checked:
Listing updated:
Listed by:
Melina Ochoa 928-920-2689,
The Realty Agency
Source: YARMLS,MLS#: 20262545
Facts & features
Interior
Bedrooms & bathrooms
- Bedrooms: 4
- Bathrooms: 3
- Full bathrooms: 2
- 1/2 bathrooms: 1
Heating
- Electric
Cooling
- Central Air, Ceiling Fan(s), Refrigerated
Appliances
- Included: Disposal, Dishwasher, Gas Oven, Gas Range, Microwave, Refrigerator, Water Softener Owned
Features
- Kitchen Island, Open Floorplan, Pantry, Walk-In Closet(s), Vaulted Ceiling(s), Chandelier, Granite Counters, Split Floorplan
- Flooring: Tile
- Doors: Sliding Doors
- Windows: Bay Window(s), Double Pane Windows, Blinds
- Number of fireplaces: 1
- Fireplace features: Living Room
Interior area
- Total structure area: 2,150
- Total interior livable area: 2,150 sqft
Property
Parking
- Total spaces: 3
- Parking features: Attached Garage, Garage Door Opener, RV Access/Parking
- Garage spaces: 3
Features
- Levels: One
- Stories: 1
- Patio & porch: Covered Patio
- Exterior features: Smart Irrigation
- Fencing: Gate(s) Double
Lot
- Size: 8,481 Square Feet
Details
- Parcel number: 70008460
Construction
Type & style
- Home type: SingleFamily
- Property subtype: Single Family Residence
Materials
- Stucco
- Foundation: Concrete Perimeter
- Roof: Tile
Condition
- New construction: No
- Year built: 2022
Utilities & green energy
- Sewer: Public Sewer
- Water: Public
- Utilities for property: Natural Gas Available, Water Available, Internet Available
Green energy
- Energy efficient items: Windows
Community & HOA
Community
- Security: Smoke Detector(s)
- Subdivision: Estrella @ Mesa Del Sol
HOA
- Has HOA: No
Location
- Region: Yuma
Financial & listing details
- Price per square foot: $244/sqft
- Tax assessed value: $413,440
- Annual tax amount: $2,990
- Date on market: 6/9/2026
- Listing terms: Cash,Conventional,FHA,VA Loan
- Road surface type: Paved
Estimated market value
$522,400
$496,000 - $549,000
$2,210/mo
Price history
| Date | Event | Price |
|---|---|---|
| 8/27/2026 | Price change | $525,000-0.9%$244/sqft |
Source:  YARMLS #20262545 Report a problem YARMLS #20262545 Report a problem | ||
| 7/27/2026 | Price change | $530,000-0.9%$247/sqft |
Source: YARMLS #20262545 Report a problem | ||
| 6/9/2026 | Listed for sale | $535,000$249/sqft |
Source: YARMLS #20262545 Report a problem | ||
| 4/23/2026 | Listing removed | $535,000$249/sqft |
Source: YARMLS #20250544 Report a problem | ||
| 6/17/2025 | Price change | $535,000-3.6%$249/sqft |
Source: YARMLS #20250544 Report a problem | ||
| 1/29/2025 | Listed for sale | $555,000+16.8%$258/sqft |
Source: YARMLS #20250544 Report a problem | ||
| 4/5/2023 | Sold | $474,975$221/sqft |
Source: Public Record Report a problem | ||
| 11/21/2022 | Listing removed | -- |
Source:  Elliott Homes Report a problem Elliott Homes Report a problem | ||
| 11/18/2022 | Listed for sale | $474,975+4.2%$221/sqft |
Source: Elliott Homes Report a problem | ||
| 8/26/2022 | Listing removed | -- |
Source: Elliott Homes Report a problem | ||
| 8/24/2022 | Listed for sale | $455,975$212/sqft |
Source: Elliott Homes Report a problem | ||
Public tax history
| Year | Property taxes | Tax assessment |
|---|---|---|
| 2025 | $2,710 +132.5% | $41,344 +2.1% |
| 2024 | $1,166 +49.8% | $40,482 +269.2% |
| 2023 | $778 -5% | $10,964 +51.8% |
| 2022 | $819 +9.6% | $7,223 +5% |
| 2021 | $747 +1.7% | $6,879 +5% |
| 2020 | $735 +1053.6% | $6,552 +5% |
| 2019 | $64 | $6,240 +1055.6% |
| 2018 | $64 | $540 |
Find assessor info on the county website
Monthly payment
Est. payment
Payment breakdown
Explore the cost of this home by adjusting the details. Changes won't be saved.Climate risks
Neighborhood: 85367

Similar homes
- $519,9004 bd3 ba2k sqft12192 S Laurel Ln, Yuma, AZ 85367For Sale
 MLS ID #20262939, Danielle B Pelroy, Exit Realty Yuma. YARMLS
 - $535,0003 bd2 ba1.5k sqft12530 E 48th Dr, Yuma, AZ 85367For Sale
 MLS ID #20263988, Donna M White, CENTURY 21 Action Group Fthl. YARMLS
 - $560,0004 bd3 ba2.4k sqft14783 E 40th Pl, Yuma, AZ 85367For Sale
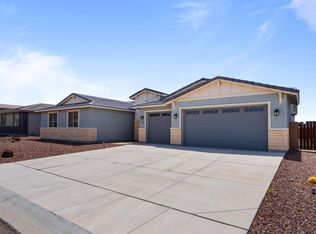 MLS ID #20261845, Ashley Layton, Keller Williams Realty Yuma. YARMLS
 - $637,0003 bd2 ba1.9k sqft12281 E Gran Paseo, Yuma, AZ 85367For Sale
 MLS ID #20263261, Anthony V DeLuca, FSR Realty. YARMLS
