Welcome home to this beautifully customized 3-bedroom, 2-bath home situated on a desirable CORNER LOT at the base of the mountain in Las Barrancas! From the moment you step inside, you’ll notice the thoughtful details that give this home its own unique style. White plantation shutters, tile and wood flooring throughout—NO carpet—and HUGE closets in every bedroom combine beauty with everyday functionality. The seller has added gorgeous designer touches throughout, including dramatic black shiplap accent walls, warm wood detailing on the ceiling in the entryway, and a stunning decorative feature wall in the living room that truly sets the space apart. Car enthusiasts, RV owners, and anyone needing extra storage will LOVE the impressive 4-CAR GARAGE! Outside, the backyard is made for enjoying the Yuma lifestyle with low-maintenance turf, a gazebo with BBQ area, and a beautiful hand-painted desert mural along the fence that creates the perfect Southwest backdrop. An RV gate with dedicated RV space adds even more versatility. And there’s more—the WASHER, DRYER AND REFRIGERATOR STAY, making move-in even easier! Love the way the home is styled? The HOME CAN ALSO BE SOLD FURNISHED, offering a fantastic opportunity for buyers looking for a truly move-in-ready home. With its corner lot, mountain setting, incredible garage space, RV parking, stylish upgrades, and backyard built for entertaining, this Las Barrancas home is anything but ordinary. Come see all the special touches that make this one stand out!
Active
$555,000
14721 E 42nd St, Yuma, AZ 85367
3beds
2,108sqft
Single Family Residence
Built in 2024
8,542 Square Feet Lot
$549,400 Zestimate®
$263/sqft
$-- HOA
What's special
Stylish upgradesLow-maintenance turfCorner lotGazebo with bbq areaMountain settingWhite plantation shuttersBackyard built for entertaining
- 12 days
- 360
- 14
Zillow last checked:
Listing updated:
Listed by:
Monica G Milliner-Scudder 928-580-0402,
Limitless Real Estate
Source: YARMLS,MLS#: 20264213
Facts & features
Interior
Bedrooms & bathrooms
- Bedrooms: 3
- Bathrooms: 2
- Full bathrooms: 2
Heating
- Heat Pump, Natural Gas
Cooling
- Central Air, Ceiling Fan(s), Refrigerated
Appliances
- Included: Dryer, Disposal, Dishwasher, Gas Oven, Gas Range, Microwave, Refrigerator, Washer, Water Softener Owned
Features
- Entrance Foyer, Eat-in Kitchen, Kitchen Island, Open Floorplan, Pantry, Walk-In Closet(s), Vaulted Ceiling(s), Chandelier, Granite Counters, Split Floorplan
- Flooring: Tile, Wood
- Doors: Sliding Doors
- Windows: Double Pane Windows
- Has fireplace: No
Interior area
- Total structure area: 2,108
- Total interior livable area: 2,108 sqft
Property
Parking
- Total spaces: 4
- Parking features: Attached Garage, Garage Door Opener
- Garage spaces: 4
Features
- Levels: One
- Stories: 1
- Patio & porch: Covered Patio
- Fencing: Block,Gate(s) Single,Gate(s) Double,Fenced
Lot
- Size: 8,542 Square Feet
- Features: Corner Lot, Desert Back, Desert Front
Details
- Parcel number: 72912007
Construction
Type & style
- Home type: SingleFamily
- Property subtype: Single Family Residence
Materials
- Stone, Stucco
- Foundation: Concrete Perimeter
- Roof: Tile,Pitched
Condition
- New construction: No
- Year built: 2024
Utilities & green energy
- Sewer: Public Sewer
- Water: Public
- Utilities for property: Cable Available, Natural Gas Available, Water Available
Green energy
- Energy efficient items: Insulation, Windows
Community & HOA
Community
- Features: Curbs
- Security: Smoke Detector(s)
- Subdivision: Las Barrancas
HOA
- Has HOA: No
Location
- Region: Yuma
Financial & listing details
- Price per square foot: $263/sqft
- Tax assessed value: $99,000
- Annual tax amount: $418
- Date on market: 10/3/2026
- Listing terms: Cash,Conventional,FHA,VA Loan
- Road surface type: Paved
Estimated market value
$549,400
$522,000 - $577,000
$2,650/mo
Price history
| Date | Event | Price |
|---|---|---|
| 10/3/2026 | Listed for sale | $555,000-0.9%$263/sqft |
Source:  YARMLS #20264213 Report a problem YARMLS #20264213 Report a problem | ||
| 9/30/2026 | Listing removed | $560,000$266/sqft |
Source:  ARMLS #7035898 Report a problem ARMLS #7035898 Report a problem | ||
| 9/8/2026 | Price change | $560,000-1.6%$266/sqft |
Source: ARMLS #7035898 Report a problem | ||
| 8/19/2026 | Price change | $568,9000%$270/sqft |
Source: ARMLS #7035898 Report a problem | ||
| 6/29/2026 | Price change | $569,000-1.7%$270/sqft |
Source: ARMLS #7035898 Report a problem | ||
| 6/1/2026 | Listed for sale | $579,000+4.4%$275/sqft |
Source: ARMLS #7035898 Report a problem | ||
| 6/30/2025 | Sold | $554,605$263/sqft |
Source: YARMLS #20243520 Report a problem | ||
| 5/10/2025 | Contingent | $554,605$263/sqft |
Source: YARMLS #20243520 Report a problem | ||
| 11/19/2024 | Price change | $554,605+0.9%$263/sqft |
Source:  Elliott Homes Report a problem Elliott Homes Report a problem | ||
| 6/27/2024 | Price change | $549,605-0.1%$261/sqft |
Source: Elliott Homes Report a problem | ||
| 6/24/2024 | Price change | $550,385+0.6%$261/sqft |
Source: Elliott Homes Report a problem | ||
| 6/21/2024 | Price change | $547,045+1.5%$260/sqft |
Source: Elliott Homes Report a problem | ||
| 6/15/2024 | Listed for sale | $538,950$256/sqft |
Source: Elliott Homes Report a problem | ||
Public tax history
| Year | Property taxes | Tax assessment |
|---|---|---|
| 2025 | $418 +1.1% | $9,900 -33.3% |
| 2024 | $414 +3.6% | $14,850 +272.4% |
| 2023 | $400 -5.3% | $3,988 +5% |
| 2022 | $422 +9.6% | $3,798 +5% |
| 2021 | $385 +1.2% | $3,618 +5% |
| 2020 | $380 -0.8% | $3,445 +5% |
| 2019 | $383 | $3,281 |
| 2018 | $383 | $3,281 |
| 2017 | $383 -7.9% | $3,281 |
| 2016 | $416 +5.4% | $3,281 -6.3% |
| 2015 | $395 | $3,500 |
| 2012 | -- | $3,500 |
| 2011 | -- | -- |
Find assessor info on the county website
Monthly payment
Est. payment
Payment breakdown
Explore the cost of this home by adjusting the details. Changes won't be saved.Climate risks
Neighborhood: 85367
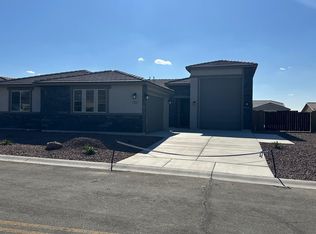
Similar homes
- $519,9004 bd3 ba2k sqft12192 S Laurel Ln, Yuma, AZ 85367For Sale
 MLS ID #20262939, Danielle B Pelroy, Exit Realty Yuma. YARMLS
 - $560,0004 bd3 ba2.4k sqft14783 E 40th Pl, Yuma, AZ 85367For Sale
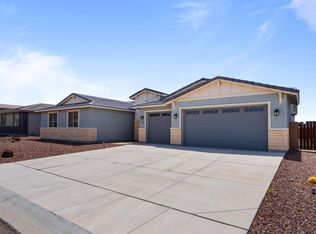 MLS ID #20261845, Ashley Layton, Keller Williams Realty Yuma. YARMLS
 - $617,5003 bd2 ba1.7k sqft14655 E 46th Loop, Yuma, AZ 85367For Sale
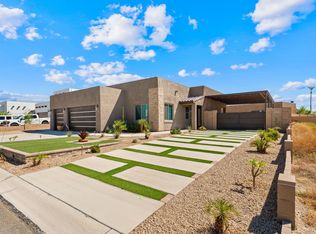 MLS ID #20264323, Caleb E Tuggle, The Realty Agency - Foothills. YARMLS
 - $550,0003 bd2 ba2.1k sqft14521 E 52nd St, Yuma, AZ 85367New Construction
 MLS ID #20263317, Sean P Allen, Realty Executives Arizona Territory. YARMLS
