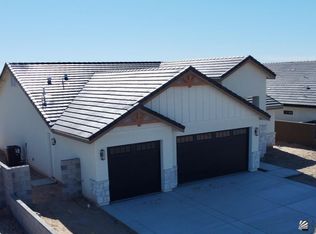
This is the one you've been waiting for. Brand-new modern farmhouse build in Southern Skies which is one of Yuma's newest Foothills communities, offering 4 bedrooms, 2 bathrooms, and 1,736 sq ft of thoughtfully designed open-concept living. Built standard with the finishes that matter most — wood-look tile plank flooring throughout, upgraded quartz countertops, and custom handcrafted cabinetry that gives the kitchen a high-end feel from day one. Every finish was chosen with quality and longevity in mind. 10-foot ceilings in the main living areas and an abundance of natural light give this home an open, airy feel that's immediately inviting. The floor plan flows seamlessly from kitchen to dining to living room which was designed for how families actually live, whether that's quiet mornings or weekend entertaining. Four true bedrooms offer the space and flexibility every household needs, and the oversized 3-car garage tops it all off. Located in the Yuma Foothills with quick I-8 access, MCAS Yuma, and close to Foothills shopping, dining. Come see it before its gone! Owner/Agents
Active
$465,000
11239 E 42nd St, Yuma, AZ 85367
4beds
1,736sqft
Single Family Residence
Built in 2026
-- sqft lot
$464,200 Zestimate®
$268/sqft
$-- HOA
What's special
Abundance of natural lightUpgraded quartz countertopsCustom handcrafted cabinetry
- 68 days
- 381
- 43
Zillow last checked:
Listing updated:
Listed by:
Nicholas E Demyan 928-261-5323,
Keller Williams Realty Yuma
Source: YARMLS,MLS#: 20263129
Facts & features
Interior
Bedrooms & bathrooms
- Bedrooms: 4
- Bathrooms: 2
- Full bathrooms: 2
Primary bedroom
- Features: Ceiling Fan(s), Walk-in Closet(s), Main Floor, Vaulted/Elevated Ceiling, Tile Flooring
Primary bathroom
- Features: 3/4 Bath
Dining room
- Features: Sliding Glass Door(s), Chandelier, Vaulted/Elevated Ceiling, Tile Flooring
Kitchen
- Features: Breakfast Bar, ISLAND
Living room
- Features: Vaulted/Elevated Ceiling, Tile Flooring, Sliding Glass Doors, Ceiling Fans
Heating
- Electric
Cooling
- Central Air
Appliances
- Included: Disposal, Microwave, Dishwasher, Gas Range
Features
- Breakfast Bar, Kitchen Island, Solid-Surface Countertops, Pantry, Vaulted Ceiling(s), Open Floorplan
- Flooring: Tile
- Windows: Double Pane Windows, Low Emissivity Windows
- Has fireplace: No
Interior area
- Total structure area: 1,736
- Total interior livable area: 1,736 sqft
Property
Parking
- Total spaces: 3
- Parking features: Attached, Garage Door Opener
- Attached garage spaces: 3
Features
- Fencing: Gate,Back Yard,Sides,Block
Lot
- Features: Desert, Auto Sprinklers/Bubblers
Construction
Type & style
- Home type: SingleFamily
- Property subtype: Single Family Residence
Materials
- Insulation Wrap, Stucco, Siding
- Foundation: Concrete Perimeter
Condition
- New Construction
- Year built: 2026
Utilities & green energy
- Water: City Water, Public
Community & HOA
Community
- Features: Curbs, Sidewalks
- Security: Smoke Detector(s), Carbon Monoxide Detector(s)
Location
- Region: Yuma
Financial & listing details
- Price per square foot: $268/sqft
- Date on market: 7/22/2026
Estimated market value
$464,200
$441,000 - $487,000
$2,153/mo
Price history
| Date | Event | Price |
|---|---|---|
| 7/22/2026 | Listed for sale | $465,000$268/sqft |
Source:  YARMLS #20263129 Report a problem YARMLS #20263129 Report a problem | ||
Public tax history
Tax history is unavailable.
Monthly payment
Est. payment
Payment breakdown
Explore the cost of this home by adjusting the details. Changes won't be saved.Climate risks
Neighborhood: 85367



Similar homes
- $455,0004 bd2 ba2k sqft11514 E 35th Pl, Yuma, AZ 85367For Sale
 MLS ID #20262971, Jessica L Tuggle, The Realty Agency - Foothills. YARMLS
 - $469,9004 bd2 ba2k sqft11525 E 35th Pl, Yuma, AZ 85367For Sale
 MLS ID #20261694, Jessica L Tuggle, The Realty Agency - Foothills. YARMLS
 - $560,0004 bd3 ba2.4k sqft14783 E 40th Pl, Yuma, AZ 85367For Sale
 MLS ID #20261845, Ashley Layton, Keller Williams Realty Yuma. YARMLS
 - $529,9004 bd3 ba2k sqft12192 S Laurel Ln, Yuma, AZ 85367For Sale
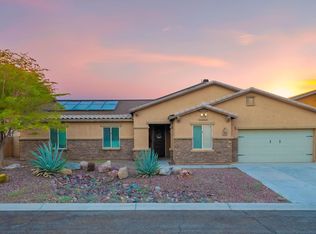 MLS ID #20262939, Danielle B Pelroy, Exit Realty Yuma. YARMLS
