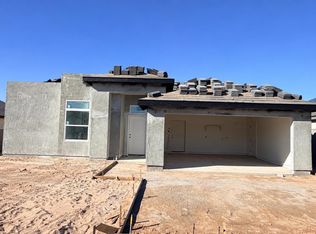
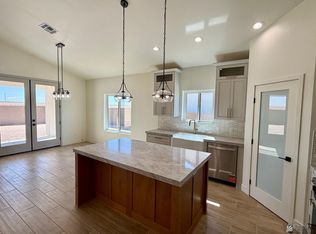
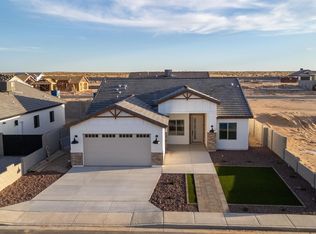
Some homes simply feel different the moment you walk through the door. This exceptional new home by Santa Fe Haciendas Construction in Los Agaves was designed with that feeling in mind. More than 40 years of building experience goes into the craftsmanship, materials, and finishes throughout. Come and see the Santa Fe Difference for yourself. The dramatic scale of the home is immediately noticeable, featuring some of the highest ceilings in the area, large windows, abundant natural light, and an open floorplan. Beautiful wood-look plank flooring flows through the main living areas and kitchen. The kitchen combines premium cabinetry, soft-close drawers, quality countertops, upgraded hardware, high-end fixtures, and abundant storage. Stainless steel appliances, including the refrigerator, are included. An electric range comes standard, with a propane connection available for a future gas range if desired. The primary bedroom features a vaulted ceiling, creating an elevated and spacious retreat. The primary bath offers a double vanity, premium finishes, and a generous walk-in shower. Secondary bedrooms include carpeting and ceiling fans, with a tub in the secondary bath. The fully landscaped front yard combines synthetic turf, decorative rock, raised beds, a large palm, and multi-level hardscape. A large covered patio and spacious side yard provide room for outdoor living, RVs, trailers, or toys, with a double gate for easy access. Located near Fortuna Ave, Sprouts, Fry’s, dining, and I-8, with no HOA. Need 4 bedrooms? A new 4-bedroom home is coming soon on the same street. Ask about the upcoming home and availability.
Active
$390,000
10725 E 46th Pl, Yuma, AZ 85367
3beds
1,560sqft
Single Family Residence
Built in 2026
-- sqft lot
$389,300 Zestimate®
$250/sqft
$-- HOA
What's special
Open floorplanAbundant natural lightSpacious side yardHigh-end fixturesFully landscaped front yardMulti-level hardscapeLarge covered patio
- 53 days
- 97
- 5
Zillow last checked:
Listing updated:
Listed by:
German Lopez 928-503-9293,
Real Broker
Source: YARMLS,MLS#: 20263514
Facts & features
Interior
Bedrooms & bathrooms
- Bedrooms: 3
- Bathrooms: 2
- Full bathrooms: 2
Primary bedroom
- Features: Wall to Wall Carpet, Ceiling Fan(s), Vaulted/Elevated Ceiling
Primary bathroom
- Features: 3/4 Bath
Dining room
- Features: Ceiling Fan(s), Sliding Glass Door(s), Vaulted/Elevated Ceiling, Tile Flooring
Kitchen
- Features: ISLAND
Living room
- Features: Vaulted/Elevated Ceiling, Tile Flooring, Sliding Glass Doors, Ceiling Fans
Heating
- Electric
Cooling
- Central Air
Appliances
- Included: Disposal, Refrigerator, Dishwasher, Electric Range
Features
- Kitchen Island, Pantry, Granite Counters
- Windows: Double Pane Windows
- Has fireplace: No
Interior area
- Total structure area: 1,560
- Total interior livable area: 1,560 sqft
Property
Parking
- Total spaces: 2
- Parking features: Attached, Garage Door Opener
- Attached garage spaces: 2
Features
- Fencing: Gate,Front Yard,Back Yard,Sides,Block
Lot
- Features: Auto Sprinklers/Bubblers, Lawn, Views
Construction
Type & style
- Home type: SingleFamily
- Property subtype: Single Family Residence
Materials
- Extra Insulation, Insulation Wrap, Stucco
- Foundation: Concrete Perimeter
Condition
- New Construction
- Year built: 2026
Utilities & green energy
- Sewer: Public Sewer
- Water: Community Water
Community & HOA
Community
- Features: Curbs, Sidewalks
- Security: Smoke Detector(s), Carbon Monoxide Detector(s)
Location
- Region: Yuma
Financial & listing details
- Price per square foot: $250/sqft
- Date on market: 8/19/2026
Estimated market value
$389,300
$370,000 - $409,000
$1,940/mo
Price history
| Date | Event | Price |
|---|---|---|
| 5/23/2026 | Listed for sale | $390,000$250/sqft |
Source:  YARMLS #20262284 Report a problem YARMLS #20262284 Report a problem | ||
Public tax history
Tax history is unavailable.
Monthly payment
Est. payment
Payment breakdown
Explore the cost of this home by adjusting the details. Changes won't be saved.Climate risks
Neighborhood: 85367


Similar homes
- $390,0003 bd2 ba1.5k sqft10717 E 46th Pl, Yuma, AZ 85367For Sale
 MLS ID #20263498, German Lopez, Real Broker. YARMLS
 - $390,0003 bd2 ba1.5k sqft10811 E 46th Pl, Yuma, AZ 85367For Sale
 MLS ID #20263723, German Lopez, Real Broker. YARMLS
 - $390,0003 bd2 ba1.5k sqft10791 E 46th Pl, Yuma, AZ 85367For Sale
 MLS ID #20263726, German Lopez, Real Broker. YARMLS
 - $390,0003 bd2 ba1.5k sqft10829 E 45th St, Yuma, AZ 85367For Sale
 MLS ID #20262628, Maria G Hurtado, My Yuma Realty LLC. YARMLS
