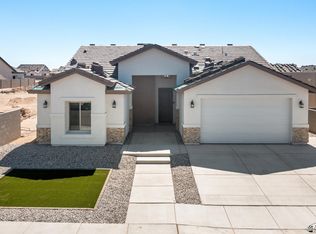
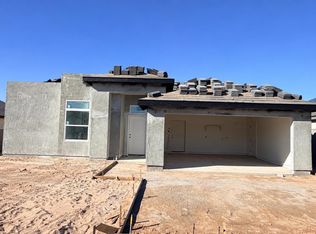
Modern desert design sets this new construction home apart in Los Agaves. Offering 3 bedrooms, 2 bathrooms and 1,341 sq ft, the thoughtfully designed split floor plan opens to a spacious kitchen, dining and living area ideal for everyday living and entertaining. Italian tile extends throughout the home, complemented by warm wood cabinetry, black quartz countertops, a large island, pantry and modern black fixtures. The private primary suite features a beautifully tiled walk-in shower. Outside, contemporary stucco architecture is enhanced by a wood-accented covered entry, artificial turf, desert landscaping and pathway lighting. Additional features include a covered back patio, wide vehicle-access side gate with concrete access and a 2-car garage. Seller is offering up to $7,500 toward buyer closing costs, and furniture may be included with an acceptable offer. Some photos may include renderings, virtual staging or digital enhancements for visualization purposes only.
Active
Price cut: $5.4K (9/1)
$334,500
10745 E 45th St, Yuma, AZ 85367
3beds
1,341sqft
Single Family Residence
Built in 2026
-- sqft lot
$334,100 Zestimate®
$249/sqft
$-- HOA
What's special
Modern black fixturesPrivate primary suiteDesert landscapingLarge islandArtificial turfCovered back patioContemporary stucco architecture
- 204 days
- 138
- 15
Zillow last checked:
Listing updated:
Listed by:
Rohann Reyes 928-750-2048,
Realty One Group Gateway
Source: YARMLS,MLS#: 20261325
Facts & features
Interior
Bedrooms & bathrooms
- Bedrooms: 3
- Bathrooms: 2
- 3/4 bathrooms: 2
Primary bedroom
- Features: Ceiling Fan(s), Main Floor, Tile Flooring
Primary bathroom
- Features: 3/4 Bath
Dining room
- Features: Tile Flooring
Kitchen
- Features: Eat In/Country, Breakfast Bar, ISLAND
Living room
- Features: Tile Flooring, Ceiling Fans
Heating
- Electric
Cooling
- Central Air
Appliances
- Included: Disposal, Microwave, Electric Range
Features
- Eat-in Kitchen, Breakfast Bar, Kitchen Island, Solid-Surface Countertops, Pantry, Split Floorplan, Open Floorplan
- Flooring: Tile
- Has fireplace: No
Interior area
- Total structure area: 1,341
- Total interior livable area: 1,341 sqft
Property
Parking
- Total spaces: 2
- Parking features: Attached
- Attached garage spaces: 2
Features
- Fencing: Back Yard,Sides,Brick
Lot
- Features: Desert, Easy Care, In City Limits
Construction
Type & style
- Home type: SingleFamily
- Property subtype: Single Family Residence
Materials
- Stucco, Stone
- Foundation: Concrete Perimeter
Condition
- New Construction
- Year built: 2026
Utilities & green energy
- Sewer: Public Sewer
- Water: City Water
- Utilities for property: Underground Utilities
Community & HOA
Community
- Features: Sidewalks
- Security: Smoke Detector(s)
Location
- Region: Yuma
Financial & listing details
- Price per square foot: $249/sqft
- Date on market: 3/21/2026
Estimated market value
$334,100
$317,000 - $351,000
$1,836/mo
Price history
| Date | Event | Price |
|---|---|---|
| 9/1/2026 | Price change | $334,500-1.6%$249/sqft |
Source:  YARMLS #20261325 Report a problem YARMLS #20261325 Report a problem | ||
| 6/10/2026 | Price change | $339,900-2.9%$253/sqft |
Source: YARMLS #20261325 Report a problem | ||
| 3/21/2026 | Listed for sale | $349,900$261/sqft |
Source: YARMLS #20261325 Report a problem | ||
Public tax history
Tax history is unavailable.
Monthly payment
Est. payment
Payment breakdown
Explore the cost of this home by adjusting the details. Changes won't be saved.Climate risks
Neighborhood: 85367


Similar homes
- $343,8004 bd2 ba1.4k sqft10651 E 45th St, Yuma, AZ 85367For Sale
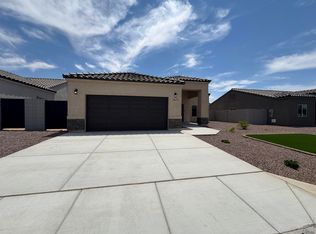 MLS ID #20262189, Sasha A Tumbaga, HomeSmart. YARMLS
 - $339,0003 bd2 ba1.2k sqft12327 E 35th Pl, Yuma, AZ 85367For Sale
 MLS ID #20264206, Donna J Fortney, CENTURY 21 Action Group Fthl. YARMLS
 - $315,0003 bd2 ba1.2k sqft10812 E 45th St, Yuma, AZ 85367For Sale
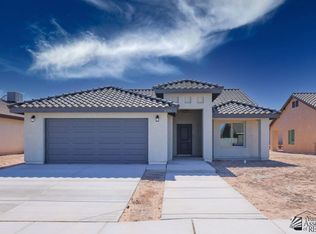 MLS ID #20263086, Elisa Hoyos-Castanos, LRC Realty & Management, LLC. YARMLS
 - $315,8003 bd2 ba1.3k sqft10616 E 45th Ln, Yuma, AZ 85367For Sale
 MLS ID #20262878, Gael Torres Rosales, HomeSmart. YARMLS
