A beautifully landscaped front yard and tile roof set the tone for this new construction home in Los Agaves by Riedel. Inside, vaulted ceilings create an inviting first impression, with a den just off the entry offering the perfect spot for a home office or cozy retreat. The home opens into a connected living room, dining area, and kitchen, where vaulted ceilings and tile flooring bring a spacious feel to the heart of the home. The thoughtfully designed split floor plan places two bedrooms and a full bath on one side, while the primary suite enjoys privacy on the other, complete with a walk-in closet, dual sinks, and a walk-in shower. Elevated ceilings and tile flooring continue throughout the 1,318 sq. ft. layout. A dedicated laundry room provides access to the finished, insulated 2-car garage, and the backyard patio offers a place to relax outdoors. Featuring 3 bedrooms, 2 bathrooms, plus a den, with front landscaping, backyard block walls, and gates included!
Active
$340,500
10726 E 46th Pl, Yuma, AZ 85367
3beds
1,318sqft
Single Family Residence
Built in 2026
-- sqft lot
$-- Zestimate®
$258/sqft
$-- HOA
What's special
Front landscapingTile roofBeautifully landscaped front yardWalk-in closetWalk-in showerDedicated laundry roomTile flooring
- 1 day
- 22
- 0
Zillow last checked:
Listing updated:
Listed by:
Melissa Matus 928-304-8313,
HomeSmart
Source: YARMLS,MLS#: 20264331
Facts & features
Interior
Bedrooms & bathrooms
- Bedrooms: 3
- Bathrooms: 2
- Full bathrooms: 2
Primary bedroom
- Features: Walk-in Closet(s), Main Floor, Vaulted/Elevated Ceiling, Tile Flooring
Primary bathroom
- Features: 3/4 Bath
Dining room
- Features: Sliding Glass Door(s), Vaulted/Elevated Ceiling, Tile Flooring
Kitchen
- Features: ISLAND
Living room
- Features: Vaulted/Elevated Ceiling, Tile Flooring, Ceiling Fans
Heating
- Electric
Cooling
- Central Air
Appliances
- Included: Disposal, Electric Range
Features
- Kitchen Island, Office/Den, Entrance Foyer, Granite Counters, Vaulted Ceiling(s), Split Floorplan, Open Floorplan
- Flooring: Tile
- Has fireplace: No
Interior area
- Total structure area: 1,318
- Total interior livable area: 1,318 sqft
Property
Parking
- Total spaces: 2
- Parking features: Attached
- Attached garage spaces: 2
Features
- Fencing: Gate,Block
Construction
Type & style
- Home type: SingleFamily
- Property subtype: Single Family Residence
Materials
- Stucco
- Foundation: Concrete Perimeter
Condition
- New Construction
- Year built: 2026
Utilities & green energy
- Sewer: Public Sewer
- Water: Public
- Utilities for property: Underground Utilities
Community & HOA
Community
- Features: Curbs, Sidewalks
Location
- Region: Yuma
Financial & listing details
- Price per square foot: $258/sqft
- Date on market: 10/9/2026
Estimated market value
Not available
Estimated sales range
Not available
Not available
Price history
| Date | Event | Price |
|---|---|---|
| 10/9/2026 | Listed for sale | $340,500$258/sqft |
Source:  YARMLS #20264331 Report a problem YARMLS #20264331 Report a problem | ||
Public tax history
Tax history is unavailable.
Monthly payment
Est. payment
Payment breakdown
Explore the cost of this home by adjusting the details. Changes won't be saved.Climate risks
Neighborhood: 85367


Similar homes
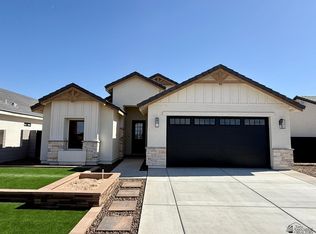
- $285,0003 bd2 ba1.1k sqft10781 E 45th St, Yuma, AZ 85367For Sale
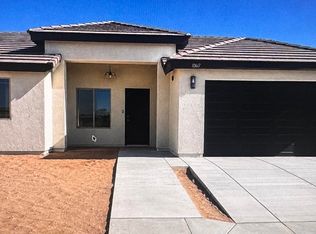 MLS ID #20264297, Elisa Hoyos-Castanos, LRC Realty & Management, LLC. YARMLS
 - $311,0003 bd2 ba1.2k sqft10598 E 46th Pl, Yuma, AZ 85367For Sale
 MLS ID #20264034, Sondra Lindsey, Realty Executives Arizona Territory. YARMLS
 - $332,0003 bd2 ba1.2k sqft10771 E 45th Pl, Yuma, AZ 85367For Sale
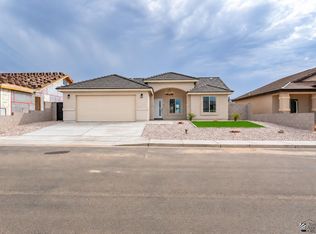 MLS ID #20264143, Jose O Lara, The Realty Agency. YARMLS
 - $330,0003 bd2 ba1.3k sqft10718 E 46th Pl, Yuma, AZ 85367For Sale
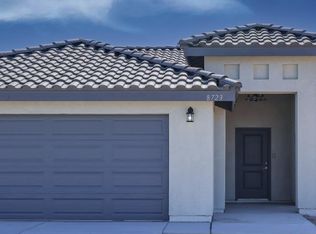 MLS ID #20264211, Elisa Hoyos-Castanos, LRC Realty & Management, LLC. YARMLS
