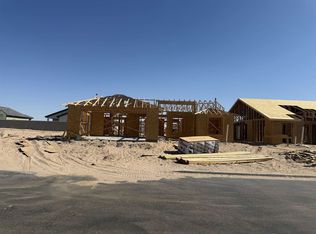
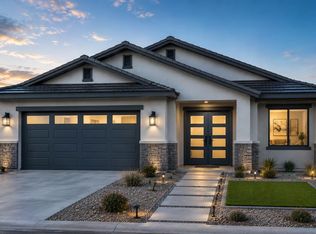
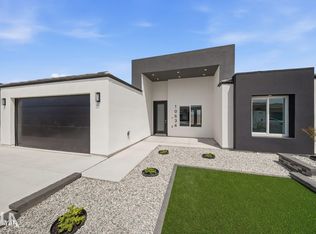
Welcome to Los Agaves, where modern comfort meets thoughtful design. This stunning new construction home features 3 bedrooms, 2 bathrooms, soaring vaulted ceilings, and an open split floor plan designed for everyday living and entertaining. Enjoy bright, open spaces, quartz countertops, all-tile flooring, and upscale finishes throughout. The primary suite offers a spa-inspired walk-in tile shower with luxury body jets, creating the perfect space to unwind. Outside, enjoy beautiful curb appeal with a landscaped front yard, plus included backyard landscaping featuring decorative rock and a 10-by-15-foot turf area. A durable acrylic stucco exterior, 6-foot block walls, an insulated garage, a reverse osmosis system, and a water softener add comfort and value. Buyers still have the opportunity to personalize select colors and finishes, making this home truly their own.
Active
$332,000
10771 E 45th Pl, Yuma, AZ 85367
3beds
1,252sqft
Single Family Residence
Built in 2026
5,998 Square Feet Lot
$331,800 Zestimate®
$265/sqft
$-- HOA
What's special
Insulated garageOpen split floor planBright open spacesPrimary suiteUpscale finishes throughoutLandscaped front yardQuartz countertops
- 47 days
- 117
- 7
Zillow last checked:
Listing updated:
Listed by:
Jose O Lara 928-256-6459,
The Realty Agency,
Alexander J Covarrubias 928-256-9944,
The Realty Agency
Source: YARMLS,MLS#: 20264143
Facts & features
Interior
Bedrooms & bathrooms
- Bedrooms: 3
- Bathrooms: 2
- Full bathrooms: 1
- 3/4 bathrooms: 1
Heating
- Electric
Cooling
- Central Air, Ceiling Fan(s), Refrigerated
Appliances
- Included: Electric Oven, Electric Range, Microwave, Water Softener Owned
- Laundry: Electric Dryer Hookup, Washer Hookup
Features
- Kitchen Island, Open Floorplan, Walk-In Closet(s), Vaulted Ceiling(s), Chandelier, Granite Counters, Stone Counters, Split Floorplan
- Flooring: Tile
- Doors: French Doors
- Windows: Double Pane Windows
- Has fireplace: No
Interior area
- Total structure area: 1,252
- Total interior livable area: 1,252 sqft
Property
Parking
- Total spaces: 2
- Parking features: Attached Garage, Driveway, Garage Door Opener
- Garage spaces: 2
Features
- Levels: One
- Stories: 1
- Patio & porch: Patio
- Exterior features: Private Yard, Smart Irrigation
- Fencing: Block,Gate(s) Single,Fenced,Back Yard
Lot
- Size: 5,998 Square Feet
- Features: Front Yard, Back Yard
Details
- Parcel number: 72724035
Construction
Type & style
- Home type: SingleFamily
- Property subtype: Single Family Residence
Materials
- Stucco
- Foundation: Concrete Perimeter
- Roof: Tile,Pitched
Condition
- New construction: Yes
- Year built: 2026
Utilities & green energy
- Electric: Load Controller
- Sewer: Public Sewer
- Water: Public
- Utilities for property: Water Available
Green energy
- Energy efficient items: Insulation, Roof, Windows
Community & HOA
Community
- Features: Curbs, Sidewalks
- Security: Smoke Detector(s)
- Subdivision: Los Agaves by Riedel
HOA
- Has HOA: No
Location
- Region: Yuma
Financial & listing details
- Price per square foot: $265/sqft
- Date on market: 9/29/2026
- Listing terms: Cash,Conventional,FHA,VA Loan
- Road surface type: Paved
Estimated market value
$331,800
$315,000 - $348,000
$1,781/mo
Price history
| Date | Event | Price |
|---|---|---|
| 9/29/2026 | Listed for sale | $332,000$265/sqft |
Source:  YARMLS #20264143 Report a problem | ||
Public tax history
Tax history is unavailable.
Monthly payment
Est. payment
Payment breakdown
Explore the cost of this home by adjusting the details. Changes won't be saved.Climate risks
Neighborhood: 85367


Similar homes
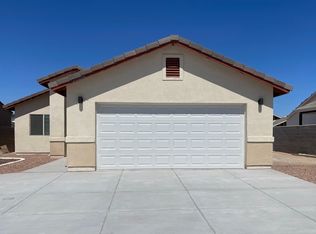
- $311,0003 bd2 ba1.2k sqft10598 E 46th Pl, Yuma, AZ 85367New Construction
 MLS ID #20264034, Sondra Lindsey, Realty Executives Arizona Territory. YARMLS
- $339,5003 bd2 ba1.2k sqft10771 E 45th Ln E, Yuma, AZ 85367New Construction
 MLS ID #20267372, Maria L Robles, Yvonne Taylor & Associates. YARMLS
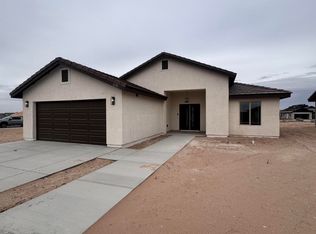
- $330,0003 bd2 ba1.3k sqft10718 E 46th Pl Lot 111, Yuma, AZ 85367New Construction
 MLS ID #20264211, Elisa Hoyos-Castanos, LRC Realty & Management, LLC. YARMLS
- $365,0003 bd2 ba1.2k sqft12564 E Jerome Ave #357, Yuma, AZ 85367For Sale
 MLS ID #20267087, Jessica L Castro, Real Broker. YARMLS
